Showing posts with label New Features. Show all posts

Friday, April 04, 2025

Revit 2026 is Released

 Revit 2026 has been release to the public now! Here's a quick observation today, a department of subtle candidate. The Manage Links button on the Insert ribbon has moved to the front of the line! It used to be at the end of the Link panel. It makes sense I suppose but now it's farther away from the action.


Tuesday, December 12, 2023

Revit 2024 - New Home Screen

With the recent updates to 2024 we now have an option for a new HOME screen, presenting more options for how to preview and find projects. So far it's working pretty well for me. I noticed today that some projects are "not found" while using it however. Those same projects turn up in the old Home while not showing up in a search in the new Home screen. At first I thought it was related to the number of characters in the project name or the use of special characters but so far that isn't the case.

Ah the quirky stuff...

Saturday, July 29, 2023

Move Room Tool

Following on yesterday's post about rooms and their tags. It occurred to me that a Move Room tool might be helpful (via Dynamo or app). I imagine being able to start the command and choose a room. Then I'd choose between options for This Floor or Another Floor.

If This Floor is selected I'd choose between options for Move All Associated Tags or Delete All Associated Tags and then I'd be prompted for a new location.

If Another Floor is selected then under the hood the room would be deleted, I'd choose between tag options, and then prompted to choose another plan view to open, followed by placing the room in the new location.

Multiple room selection might be useful too? I don't often move a collection of rooms together. It's certainly possible that could be necessary and very helpful if so.

Whatcha think?

Friday, June 30, 2023

Revit 2024 - Template Views Crop Boundary Controlled by Scope Box

 There are new multi-discipline templates for Revit 2024 (imperial and metric).

In the new multi-discipline template the views that are placed on sheets are controlled by a Scope Box. When you look at the properties you'll notice that Crop View is disabled (gray).


We can turn off the visibility of the crop boundary but we have to disable the association with a scope box if we want to change the crop independently. Of course if we like and want to take advantage of the scope box being defined and used for the views, we need to open a view that isn't constrained by the scope box so we can adjust the Scope Box extents (it's called Views Overall)

Monday, November 28, 2022

Snap Option - Mid Between 2 Points

When this new snap option appeared in Revit 2022.1 it was a LONG time coming. Not being able to snap to place something between two point has annoyed many a user for years. My problem is remembering it exists now. I've been using it quite a bit lately so perhaps the habit will stick. While it never really bothered me that it wasn't available I'm quite happy to have it now.

If my memory serves me it wasn't built into AutoCAD initially, perhaps an Express Tools addition? Regardless it does help speed up a common task!

Haven't noticed or used it yet? It's just a right click away while many tasks are in process, such as sketching a line, wall, or sketch segment. It's also useful for placing components. Check it out.


Wednesday, November 16, 2022

Revit 2023.1 - Add Leader to Room Tag

I laughed out loud when I read this today after installing R2023.1. I'm guessing but every user has muttered this when getting the message "a tag was moved outside it's boundary". I've probably whined about it here once or twice...

It's the little things in life!


Friday, September 24, 2021

Revit Updates and 33 Percent

 There must be something magical about 33% and Revit updates lately?


I installed the Hotfix the other day and it "hung" at 33% long enough that I thought the install failed. I just started to look at a forum thread on the subject and it magically finished. This morning the same thing is happening with the 2022.1 update. Progress gauges aren't much good if they don't actually show progress the whole time, no? Looking forward to checking out the new features when it jumps from 33% to Finished!


Friday, July 24, 2020

Revit 2021.1 Reset Shared Coordinates and Acknowledge Acquire Coordinates

I saw that Daniel Stine and Autodesk both wrote about the new point release for 2021. Daniel mentioned my past post about resetting shared coordinates because the latest update includes a new feature dedicated to that task.


I also wrote about Acquire Coordinates not rewarding us for successfully completing the task and they granted that wish too.


One of my post's was written in 2012, only eight years to get my wish. Glad I'm pretty patient.

Wednesday, May 20, 2020

Revit 2021 Line Style Naming Tweak

I saw Jason (@RVT) tweet about this yesterday and I thought this is right up the Dept. of Subtle alley.


I've been telling people for years that the brackets meant "these belong to the Revit system" but then there were several other rogue line styles that came along without brackets. I had to explain that any line style you couldn't delete is also a system line styles...

Consider the Dept. of Subtle tickled.

Tuesday, November 26, 2019

Revit 2020.2 Turn Off Internal Origin - Dynamo Option

In a thread at RFO John Pierson (Parallax Team, and Dynamo guru) got the ball rolling with a video link that described overriding graphics in views. I picked up the ball and created the graph but missed an essential but tiny setting for one node to make it work (Lacing - Cross Product).

The Dynamo Graph looks like this (click to Download).


You can use Dynamo, with this graph, to turn off the Internal Origin, Survey Point, and Project Base Point in floor and ceiling plans, sections, elevations and 3D views. Change the code block from False to True and it will turn them all on instead.

Regarding Jean-Marc's comment: I think he was suggesting this instead.

Monday, November 18, 2019

Revit 2020.2 - Internal Origin

A quick post to mention this since I've already run into this issue with users several times. The latest update for Revit introduces a new icon to mark the location of the file's Internal Origin. This is what it looks like in the 3D view.


It's off in all views initially, in the stock templates. Reveal Elements will display it quickly in a view without having to use Visibility/Graphics to show it. It can't be selected, it's just visible to help understand where it is.

Edit: It seems existing projects that are opened in 2020.2 have this Internal Origin turned on in all views (many). That's a bug in my opinion. They should not be turning this on. Though, in my own testing it is not getting turned on with upgraded files. It seems to be existing 2020 files that get this turned after opening it with the 2020.2.

Project Base Point - You won't see the clip when you select it. Move it away from the internal origin and it is automatically behaving as if it isn't clipped. In other words, it isn't clipped anymore. We couldn't really move the project origin, only the Project Coordinate System could be adjusted to provide a local coordinate reference for the Spot Coordinate tool, for example.

The Survey Point remains much the same.

When dealing with linked files you'll find that the icons for each of these is also visible but halftone (gray) to differentiate from the host file's own icons. You can snap to the links icon's to help align the files, using the Move tool for example.

I'll have to return to the subject once we've gotten fully acquainted.

Edit: 11/24/2019

I traded a couple emails with Autodesk staff on this. My understanding (not a developer) is this is not merely something they overlooked. Consider when a 2020 file is opened in 2020.2 it is not going through an upgrade because the file format is compatible. This creates a scenario where they are not activating upgrade code to resolve the existing file's structure with a new version's structure.

Unfortunately this new subcategory gets enabled and its visible status is "on" at the outset. It's my understanding that "off" isn't an option...in this scenario...without also creating an upgrade scenario...which is conceptually a no-go...within a release year.

Upgraded files go through an upgrade process which imposes rules on that process...which includes a task that deliberately "turns off" this new subcategory. It's a quirk of the file open sequence/process.

I think they didn't expect it to be a significant issue. It doesn't print after all. It can negatively affect zooming behavior in many views though. User perceptions can't be ignored either. An unexpected "thing" encroaching on views is "bad"...similar to seeing a view's crop boundary when not intended.

To their credit, they asked if I agreed they should create a Dynamo solution to turn it off in all views. Naturally I encouraged them to DO IT! Hopefully we'll be able to say that such a solution exists soon.

Tuesday, September 04, 2018

Resizable Dialogs in Revit 2019 - Not Noteblock Schedules

Hey! When you were making more dialog boxes re-sizable you missed one! It's really hard to be sure I'm selecting the correct family with this dialog.


If not outright re-sizable, maybe put the Name field at the top and stretch out the list box underneath and make it at least as wide as the dialog?

Wednesday, April 11, 2018

What's New in Revit 2019

It's a teaser blog title. I have no idea what is in Revit 2019, or rather until I read THIS POST.

I'm looking forward to exploring the new features myself once I actually have time to download it.

As for not knowing what was coming like in the past. My access to their review program was screwed up last spring/summer and I haven't been able to log into the site ever since. I had someone looking in to it but their tech support efforts...well suffice it to write I haven't been able to log in. Bummer...

I hope you, dear reader, enjoy the new features in Revit 2019. I, like many of you, will get to experience them with fresh eyes!

Oh, Revit 2018.3 was released the other day too so look out for that update. As always, go slow with installation and rolling it out...make sure your existing projects are in a position to tolerate the potential for some issues before upgrading any projects. I wish you pleasant upgrades.

Double oh, a little birdie told me Paul Aubin and Bill Debevc (okay Bill told me) are going to do a podcast on the new features. Also Paul has a Lynda video on the new features.

Monday, July 10, 2017

Revit 2018 - GEO Reference and Shared Coordinates

I replied to a thread at RFO that asked about Revit 2018 touting support for AutoCAD's GEO Reference feature.

On the surface, there is no obvious difference between how things worked in 2017 (or older versions) compared with 2018. Over the years you may have noticed that the Location Dialog, the one that allows you use a map to locate your project did not do anything at all related to the Shared Coordinate system. All that action did was provide a way for Revit to; originally calculate sun position (and therefore shadows) more believably and more recently to allow for energy analysis estimation to be done.

Now...in Revit 2018, assuming the source DWG file is using AutoCAD's GEO Referencing feature, it is possible for Revit to inherit this data to affect not only the Location (Sun and Energy Analysis) but also the coordinate location of the project (Shared Coordinates).

The thread at RFO also asks about the 20 mile threshold Revit has regarding model size and warning us about model accuracy. The following is a restatement of things I've written in the past. Specifically they asked if there was any change to this in 2018. There isn't that I know of. I included the following to superficially explain the reason it exists.

The 20 mile threshold is a math and computer science problem that Revit developers choose not to lie to us about. They want us to keep the model as close to the file's mathematical origin as possible. External files (and internal modelling) that have data whose extents are larger than 20 miles begin to influence the accuracy of the calculations required to generate and display the model faithfully.

More often than not a civil file is not really larger than 20 miles. It just has elements that are farther away from the origin than that. Revit doesn't mind that issue and it doesn't mind assigning very large coordinates values to the shared coordinate origin (Survey Point).

It only cares when there are elements that are beyond the threshold. For example a file that only has two short line segments that are 30 miles apart will cause a warning. A file with an entire set of contour lines 40 miles away from the origin won't cause an error IF all the contours themselves and other annotation don't cause the extent of elements to also be larger than the 20 mile threshold. Distance from the origin is one aspect and the total extent (X,Y AND Z) of the elements in the file is the other.

Ultimately, the error appears because they want us to know that this external data could negatively affect the accuracy of what we work with inside Revit.

I wrote THIS POST to discuss how I deal with survey files that violate the threshold. It starts out with one issue (transparent elevations/sections) that occurs when the threshold is crossed.

Saturday, February 04, 2017

Revit 2017.1 - Type Selector on Modify Ribbon

Working with some new Revit users last week I noticed something strange happened to my interface and not theirs. I suddenly had a Type Selector on my Modify Ribbon tab, on its own ribbon panel.


I thought, "I don't remember that!" Then I thought, "It must be a new subtlety with Revit 2017.1 that I haven't noticed yet!" Looking at it again, once I remembered to be curious, I found that when I right-click on the Type Selector, in its long standing home on the Properties Palette, two options appear, the ribbon one being new. Those other users had Revit 2017 installed.


Now I don't see the What's New in Revit 2017.1 documentation page taking credit for this subtle change. I don't recall running into it while writing my What's New post for 2017 when that came out either, nor is it listed in that documentation section either when I scanned it again just in case.

I wrote strange happened earlier because I don't recall right-clicking and selecting that option unless I had a short term memory lapse. I suppose I might have been talking and clicking without looking, yeah I've done that while discussing a Revit feature plenty of times. What was I writing about? Oh...

Still I don't remember doing it. I also don't remember it being there all along since installing Revit 2017.1 in the first place and I'm pretty sure I've used it a lot since doing that. ...again with doubting my memory? I suppose it could just be the default location for the original install of the update and I just failed to notice it. I don't that's speaking well of my observation skills though. Well, never mind.

Don't worry about me, just take advantage of it if you like that as an available option too! Since Autodesk isn't claiming responsibility for it, who wants to?

Tuesday, May 03, 2016

Revit 2017 - Text and Character Map Use

I mentioned the other day that a user had shared with me some difficulty using symbols from Character Map (charmap). Autodesk has written a Knowledge Base article about. Hopefully the first service pack (Update Release...whatever they call it this time around) will fix it.

Read the article at Autodesk.

If you'd like to watch an Autodesk Screencast video and the thread at the Autodesk Community Revit forums CLICK ME.

Fwiw, in my testing I'm not having any difficulty with inserting symbols via the ALT codes or copy/paste. There must be a bit more subtlety to the issue.

Monday, May 02, 2016

Revit 2017 - Filters and Reference Planes

Filters have been expanded to see Reference Planes.


You're probably aware that Reference Planes don't have many parameters, just these three instance parameters: Scope Box, Name and Subcategory. They don't have any Type Parameters because they aren't defined by types like grids or levels for example. If we examine the Filters dialog and see how those three parameters play out as criteria we'll find they don't.


The More Parameters... or Browse button to its right are tempting but we still can't create parameters associated with Reference Planes.


This makes it rather difficult to actually use a Filter for Reference Planes, criteria based filters anyway. We can select them (Reference Planes) first and create a Filter based on selection but that's not really much different than using Visibility/Graphics to turn them off or override their appearance.

While it makes for an enticing item in the list of what's new it will only serve to frustrate you if you pursue it. It's a shame that we aren't offered at least the Name parameter to use in a filter. It looks like the critical path for this feature wandered into the weeds and got stuck in some quicksand.

I'm sure we'll take good advantage of being able to differentiate them from one another and control their visibility using Visibilty/Graphics and View Templates despite this situation.

Monday, April 25, 2016

Revit 2017 - View Range Keyboard Shortcut

Brian Mackey wrote a post earlier today that describes two quirky issues with using the new View Range keyboard shortcut VR. It is definitely subtle, quirky and worthy of an echo.

The first quirk is having to click Apply first and then OK to close in order to make a change stick. I'd run into that too and meant to write something but Brian was quicker to the keyboard. The other, and very important, thing to know is that using it ignores when a View Template has been assigned to a view, meaning the template is supposed to be controlling the parameters for View Range. That's not good! Check out his thoughts.

As such it is no longer his favorite new subtle feature and I'm inclined to agree, too bad.

Friday, April 22, 2016

Revit 2017 - Upgrading Text Warning

In my earlier review of the text editor I included this warning:
When you upgrade from older projects you're going to have to deal with text changing to reconcile these changes. That means you CAN'T upgrade a project a couple days before a major deadline and expect to just hit print.
I should have also said that means anything that has text in it, like tags, title blocks and so on...

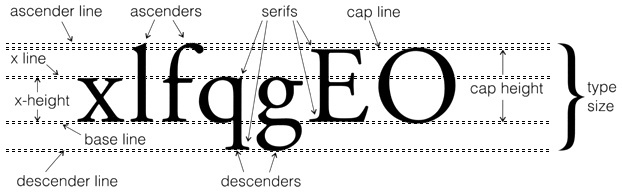
My post mentions that text height is defined differently, more like AutoCAD. The help documentation offers a graphic and an explanation of what has changed. I also marked up this image from Dynamic Statements to indicate how the text height is defined now. The overall height is based upon the capital letter M, measured from Base Line to Cap Height (for M). That's apparently more like how AutoCAD does it.


Brian Mackey (The Revit Geek's Blog) has written two posts about what he's observed happen with an upgrade so far. This is the FIRST and this is the SECOND post. Damien Ferlazzo (Revit Link blog) shares his experience upgrading text so far with his POST. Check out their posts.

I've also read a couple of threads in forums from users sharing what has happened with their TEST RUNS at upgrading. I emphasize that TEST RUNS because at this point that is exactly what we should be doing.
Please, please, pretty please with sugar on top...don't upgrade and expect to just carry on without reviewing everything very carefully. You (we all) have some text fixing to do!
P.S. As I was finishing this post I just heard from someone that they are having some issues trying to use the ALT codes for special characters via Character Map. I also heard that some text types were not editable at first but closing the view and opening it again helped for some reason. I'm sure there will be more to come as more people start using it seriously.

Thursday, April 21, 2016

Revit 2017 - Enabling Worksharing

The process for enabling worksets has changed with this release because Collaboration for Revit (C4R) has been incorporated into Revit directly. This allows someone to subscribe and begin using it quicker. They might even be able to do so without any (or much) EyeTee intervention.

The first evidence that there is something different is on the Collaborate ribbon tab; there is a Collaborate button next to the disabled Worksets button. There is a new Communicate panel too.


In the past enabling worksets began with clicking on the Worksets button but now we start by clicking on Collaborate. This takes us to the fork in the road necessary to permit sharing the project via A360/C4R whether we are able to use it or not, just in case. If the file hasn't been saved before clicking Collaborate we get a message asking us to do that.


Then the Collaborate dialog appears asking us to specify which method of sharing the project we need; Collaborate within your network or Collaborate using A360.


When we choose Collaborate within your network Revit enables and creates two User-Created Worksets called Shared Levels and Grids and Workset1 (like in the past) but it doesn't open the Worksets dialog (like it used to). This allows us just to get on with our work using the Active Workset (Workset1 by default). If we need to create additional worksets then we'll find the Workset button is enabled, just click it to open it (Workset dialog, as in the past.

The Communicator button is tied to using C4R. It is a separate window (dialog) that can display information about your project team activity, if you're sharing the project using A360. Imagine concepts from Worksharing Monitor combined with Instant Messaging features and that's what you've got. FWIW, it used to be able to dock inside the Revit UI but it doesn't do that now. If you've got two or more monitors you'll probably prefer it on one of them instead anyway. This is what it looks like if I'm not logged into A360 and not using it to share this project.


At some point we'll need to Save the file and like in the past we'll be warned that this is the first time we've done that since we enabled worksets; click Yes.


Remember, if you'd like to set the default Open option to Specify remember to use Save As instead of Save. You only get a chance to do that with Save As. This allows us to choose which Worksets Revit should load before it opens the project entirely. This can have a significant impact on how long it takes to load a project.


At this point we are still working in the Central File, which isn't practical to share the project nor is it advisable. I can determine that by looking at the Save icon on the Quick Access Toolbar (QAT), it is disabled and the Synchronize and Modify Settings button next to it is enabled. The project's file name listed on the Title Bar doesn't include my user name either. By the way, we need to SwC to relinquish our ownership of the User-Created worksets properly. The only way to do that is to use SwC (Synchronize and Modify Settings), via the dialog that appears. The Synchronize Now button does NOT do that.


Now that worksets are enabled and relinquished we need to close the project so the team can get started by creating their Local Files. When I browse to the Central File to start work I need to make sure that Create New Local is enabled and double check the Open option is assigned to Specify.


Remember doing so will cause this dialog to appear before Revit begins opening the project further.


Okay, now get to work; in your Local File!