Brian Mackey wrote a post earlier today that describes two quirky issues with using the new View Range keyboard shortcut VR. It is definitely subtle, quirky and worthy of an echo.
The first quirk is having to click Apply first and then OK to close in order to make a change stick. I'd run into that too and meant to write something but Brian was quicker to the keyboard. The other, and very important, thing to know is that using it ignores when a View Template has been assigned to a view, meaning the template is supposed to be controlling the parameters for View Range. That's not good! Check out his thoughts.
As such it is no longer his favorite new subtle feature and I'm inclined to agree, too bad.
Showing posts with label Review. Show all posts
Showing posts with label Review. Show all posts
Monday, April 25, 2016


Thursday, January 20, 2011
Revit MEP Book - The Aubin Academy Master Series
I received a review copy of Paul's latest effort. He teamed up with three other guys, Darryl McClelland and his other brothers Larry and Darryl. Sorry couldn't resist the Bob Newhart reference (dating myself). Actually his partners were Darryl but also Gregg Stanley and Martin Schmid. I know of Martin because of his role at Autodesk. I have not had the pleasure of meeting Gregg or Darryl yet. Enough meandering...

My first honest reaction was, "Uh oh! This book is thin!" It may be disappointing at first glance but don't let that dissuade you. Despite weighing in at just 368 numbered pages include front and back matter it packs a lot in. The book format is a bit larger than other books, a tiny bit smaller than a full sheet of standard letter size paper (8.5x11 inches).
It isn't intended to be the complete story on Revit MEP either. It's a solid introduction that tackles basic stuff like the user interface (do we really have to do that with every book? I guess so!) and digs into worksets, linking files, copy/monitor...murky stuff fearlessly too.
I can see someone starting from scratch with this book and getting off to decent beginning with enough exposure to more involved things that it won't intimidate them as much when that stuff gets real for them on a project. It helps that it is bolstered with lots of exercises that delve into practically everything it discusses.
There a some things said that I might quibble with but considering the audience it is focused on I get their purpose. Paul's compiled a great deal of experience and information into a small package that delivers. I'd say it's a must have for anybody looking to add to their Revit MEP resources and library.
Amazon show its list price at $76.50 but they tell me I could have it for just $48.20 and free shipping using Super Saver Shipping.
[Added: February 3, 2011 after a comment about finding the data set]
Visit the book's Webpage at Paul's site
Download the Data Set
Download the Readme file
My first honest reaction was, "Uh oh! This book is thin!" It may be disappointing at first glance but don't let that dissuade you. Despite weighing in at just 368 numbered pages include front and back matter it packs a lot in. The book format is a bit larger than other books, a tiny bit smaller than a full sheet of standard letter size paper (8.5x11 inches).
It isn't intended to be the complete story on Revit MEP either. It's a solid introduction that tackles basic stuff like the user interface (do we really have to do that with every book? I guess so!) and digs into worksets, linking files, copy/monitor...murky stuff fearlessly too.
I can see someone starting from scratch with this book and getting off to decent beginning with enough exposure to more involved things that it won't intimidate them as much when that stuff gets real for them on a project. It helps that it is bolstered with lots of exercises that delve into practically everything it discusses.
There a some things said that I might quibble with but considering the audience it is focused on I get their purpose. Paul's compiled a great deal of experience and information into a small package that delivers. I'd say it's a must have for anybody looking to add to their Revit MEP resources and library.
Amazon show its list price at $76.50 but they tell me I could have it for just $48.20 and free shipping using Super Saver Shipping.
[Added: February 3, 2011 after a comment about finding the data set]
Visit the book's Webpage at Paul's site
Download the Data Set
Download the Readme file
Tuesday, July 20, 2010
New Book - Mastering Autodesk Revit Architecture 2011
Today I received a review copy courtesy of Eddy Krygiel. No I didn't read the entire book already. That would require taking a speed reading course first. It is a really FAT book, as a few other blog posts have demonstrated already. In addition to the foundation of twenty chapters (833 pages) it includes seven chapters (243 pages) above and beyond Revit feature focused subjects. Without these extra chapters the book would have been substantial, these additional chapters up the ante considerably.

This book is the update to the previous editions written by Eddy, Tatjana Dzambazova and Greg Demchak. For this edition Eddy teamed up with Phil Read and James Vandezande for a complete overhaul.
The additional featured chapters are:
Chapter 21: Revit in Construction
by Laura Handler from Tocci Building Corp.
Josh Lowe and Mike Whaley, Findorff & Sons.
Chapter 22: Revit in the Classroom
by Adam Thomas and Jereme Smith
Chapter 23: Revit and Virtualization
by Peter Streibig, Bohlin Cywinski Jackson
Chapter 24: Under the Hood of Revit
by Don Rudder, HOK
Chapter 25: Direct to Fabrication
by Jeffrey McGrew, Because We Can, LLC
Chapter 26: Revit for Film and Stage
by Bryan Sutton, Camel Design
Chapter 27: Revit in the Cloud
by Chris France, Little
The authors have been blogging about the book for several months now, building expectations, and it certainly has delivered a pretty formidable source of information. I'm looking forward to reading it.
This book is the update to the previous editions written by Eddy, Tatjana Dzambazova and Greg Demchak. For this edition Eddy teamed up with Phil Read and James Vandezande for a complete overhaul.
The additional featured chapters are:
Chapter 21: Revit in Construction
by Laura Handler from Tocci Building Corp.
Josh Lowe and Mike Whaley, Findorff & Sons.
Chapter 22: Revit in the Classroom
by Adam Thomas and Jereme Smith
Chapter 23: Revit and Virtualization
by Peter Streibig, Bohlin Cywinski Jackson
Chapter 24: Under the Hood of Revit
by Don Rudder, HOK
Chapter 25: Direct to Fabrication
by Jeffrey McGrew, Because We Can, LLC
Chapter 26: Revit for Film and Stage
by Bryan Sutton, Camel Design
Chapter 27: Revit in the Cloud
by Chris France, Little
The authors have been blogging about the book for several months now, building expectations, and it certainly has delivered a pretty formidable source of information. I'm looking forward to reading it.
Friday, September 08, 2006
What's to Love about Revit Building 9.1?
There are no stunning features in 9.1 and that's because it is an alignment release. This means that they are focused on making sure the Revit platform (all three versions) is coordinated well. Naturally improving overall performance and scalability is an ongoing task but unfortunately they are features that only a programmer's mother could love and appreciate 8-).
They also try very hard to tuck in other improvements that don't require as much development time/resources as those that ultimately appear in full "point oh" releases, like the next version Revit Building 10.0, release date tba.
Some of the things we really want Revit to do require considerable effort and even revisiting some of the decisions that were made several years ago. As anyone who has revisited design decisions on projects that take several years to develop can attest, this can be a daunting task. Now where did I put that drawing...?
So what do I really like this time out? I really appreciate the subtle parameter added to elevation view's, "Hide at scales coarser than". The same parameter that Sections have, this means you can specify an elevation's annotation should not appear in a scale that is coarser than the one you place it in or some other scale you choose. This will go part way to making it easier to manage these buggers in our projects. Still a way to go to make them really sing but a nice touch, THANKS!
A few more to keep this post short...
Units can be defined when exporting to dwg. For those working with the metric system it proved somewhat bothersome to find that the unit assigned was millimeter and that you now had to change it after exporting. Now you can specify it before hand. Muy Bueno, no?
Section lines are now better able to snap to non-orthogonal walls. Again a subtle but appreciated touch.
Now you can tell Columns that they are room bounding before you place them.
Revision clouds and their tags can now display separately as is the norm in many firms. As is their habit, once a new revision is made earlier clouds are turned off and the little delta tags remain. Until this release you couldn't keep the tags without the clouds, aaah...much better now.
Last one for now...filled regions have an area parameter. This permits you to sketch a filled region arbitrarily, in a view, and find out the area of the filled region by looking at its properties dialog. Since this is meant as a "throwaway" value it is not possible to schedule or tag, both of which would be nice to be able to do. Still...some users are wishing for a simple "pick based" area command like that of AutoCAD.
They also try very hard to tuck in other improvements that don't require as much development time/resources as those that ultimately appear in full "point oh" releases, like the next version Revit Building 10.0, release date tba.
Some of the things we really want Revit to do require considerable effort and even revisiting some of the decisions that were made several years ago. As anyone who has revisited design decisions on projects that take several years to develop can attest, this can be a daunting task. Now where did I put that drawing...?
So what do I really like this time out? I really appreciate the subtle parameter added to elevation view's, "Hide at scales coarser than". The same parameter that Sections have, this means you can specify an elevation's annotation should not appear in a scale that is coarser than the one you place it in or some other scale you choose. This will go part way to making it easier to manage these buggers in our projects. Still a way to go to make them really sing but a nice touch, THANKS!
A few more to keep this post short...
Units can be defined when exporting to dwg. For those working with the metric system it proved somewhat bothersome to find that the unit assigned was millimeter and that you now had to change it after exporting. Now you can specify it before hand. Muy Bueno, no?
Section lines are now better able to snap to non-orthogonal walls. Again a subtle but appreciated touch.
Now you can tell Columns that they are room bounding before you place them.
Revision clouds and their tags can now display separately as is the norm in many firms. As is their habit, once a new revision is made earlier clouds are turned off and the little delta tags remain. Until this release you couldn't keep the tags without the clouds, aaah...much better now.
Last one for now...filled regions have an area parameter. This permits you to sketch a filled region arbitrarily, in a view, and find out the area of the filled region by looking at its properties dialog. Since this is meant as a "throwaway" value it is not possible to schedule or tag, both of which would be nice to be able to do. Still...some users are wishing for a simple "pick based" area command like that of AutoCAD.
Wednesday, June 21, 2006
Design Bar Comparison
Lately I've read a couple posts in the newsgroups and forums asking, "Why buy Revit Building since it seems that Revit Systems has practically all the Building features?" I thought, "Does it really?" I thought I'd just compare the Design Bars of each version. So first up is the list of Design Bar tabs. Revit Systems wins with 13 tabs!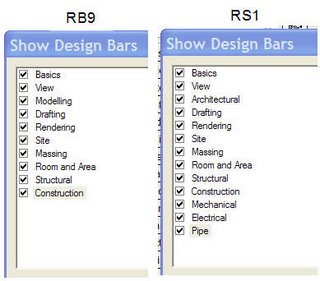 Just to be out of order I decided to compare the Modelling tab which is called Architectural in Revit Systems 1
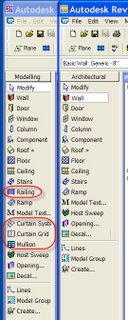 Missing is Railing, Curtain System, Mullion and Curtain Grid. Or are they? They aren't on the Design Bar but they are on the Modelling menu in Revit Systems. Next I looked at the Basics Tab
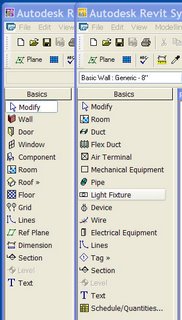 So the big difference here is what commands are located on the tabs. All the commands in Revit Building's Basic tab are in Revit Systems, just not necessarily on the Basics tab. Next...the View tab
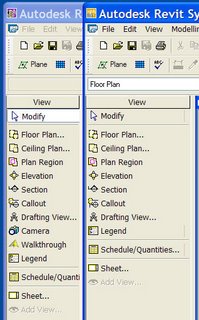 Can you live without the Camera and Walkthrough features? Well you don't have to because they are on the View > New menu. How about the Drafting tab?
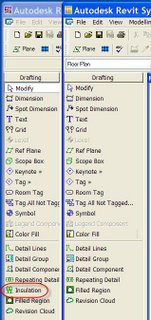 You'll have to live without the Insulation command. Again only if you don't look on the Drafting menu. Okay then...the Site tab
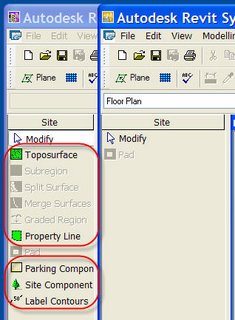 Well that's different!! The menu too. The next tab? Structural!
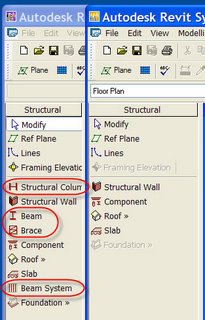 You don't need Columns, Beams, Beam Systems or Braces right? They are highly overrated! Apparently they are overrated because they are not on the Modelling > Structural menu either.
I didn't bother to post images of the tabs for Room and Area, Rendering, Massing, and Construction because they are identical.
To sum up the big difference is the complete lack of the Site features save the Pad. Next up are the primary structural modelling objects. Last is content, very very little of the Revit Building content is part of the Revit Systems install. But technically this could be obtained via Autodesk's web content libraries via Subscription's pages.
Otherwise nearly all the features in Revit Building ARE present in Revit Systems. Are enough present for you? Sorry, not going to catch me telling you yes! That's YOUR call 8-)!
I suppose now I should compare Revit Structure..too? Maybe another time? I CAN tell you this much, you won't have Rooms or Areas, in fact no Room and Area tab, in Revit Structure and that might make it hard to use for architecture on its own eh?
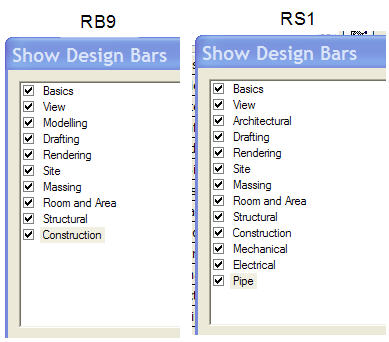 Just to be out of order I decided to compare the Modelling tab which is called Architectural in Revit Systems 1
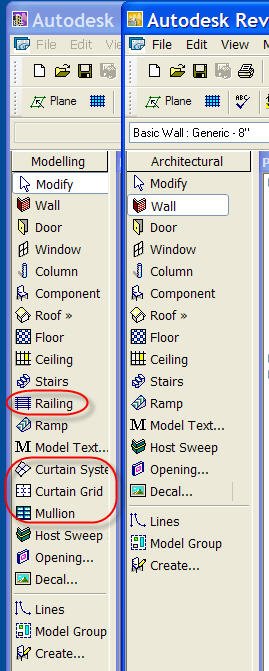 Missing is Railing, Curtain System, Mullion and Curtain Grid. Or are they? They aren't on the Design Bar but they are on the Modelling menu in Revit Systems. Next I looked at the Basics Tab
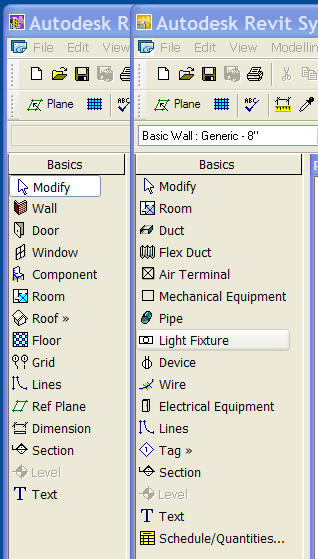 So the big difference here is what commands are located on the tabs. All the commands in Revit Building's Basic tab are in Revit Systems, just not necessarily on the Basics tab. Next...the View tab
 Can you live without the Camera and Walkthrough features? Well you don't have to because they are on the View > New menu. How about the Drafting tab?
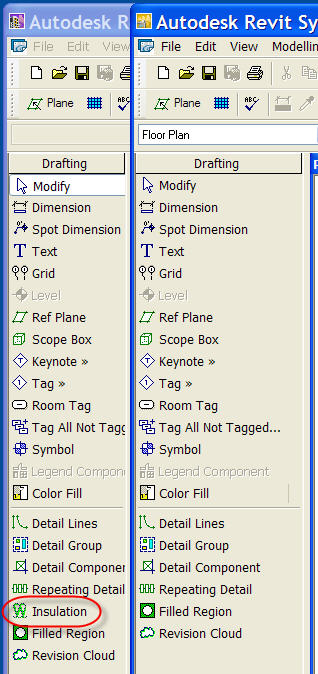 You'll have to live without the Insulation command. Again only if you don't look on the Drafting menu. Okay then...the Site tab
 Well that's different!! The menu too. The next tab? Structural!
 You don't need Columns, Beams, Beam Systems or Braces right? They are highly overrated! Apparently they are overrated because they are not on the Modelling > Structural menu either.
I didn't bother to post images of the tabs for Room and Area, Rendering, Massing, and Construction because they are identical.
To sum up the big difference is the complete lack of the Site features save the Pad. Next up are the primary structural modelling objects. Last is content, very very little of the Revit Building content is part of the Revit Systems install. But technically this could be obtained via Autodesk's web content libraries via Subscription's pages.
Otherwise nearly all the features in Revit Building ARE present in Revit Systems. Are enough present for you? Sorry, not going to catch me telling you yes! That's YOUR call 8-)!
I suppose now I should compare Revit Structure..too? Maybe another time? I CAN tell you this much, you won't have Rooms or Areas, in fact no Room and Area tab, in Revit Structure and that might make it hard to use for architecture on its own eh?
Subscribe to:
Posts (Atom)