Thursday, February 28, 2008

Constraints - Show Related

When you see a padlock or the EQ icon you can hover over the icon and click the Right Mouse button to display a "Show Related" option. This will identify each of the elements involved in the relationship created by the padlock or EQ feature.

Here is what you see initially:


This dialog appears when you click "Show Related":


This is true for both working on projects and families.

Wednesday, February 13, 2008

New Navigation Tools - Revit 2009

Two features that Autodesk first created for Design Review will be showing up in Revit 2009 as well as AutoCAD 2009. According to images posted by resellers the View Cube and Steering Wheel (both Autodesk Trademark features) are clearly visible in the Revit interface.

The View Cube is a tool that permits the user to quickly change the viewing position by clicking on a portion of the cube as well as rotating the view by clicking and dragging the mouse around the cube.


The Steering Wheel is meant to provide basic view changes as well as a means to walk around and through a model. You simply click on the portion of the wheel you want to use and drag the mouse to perform the task. You can reposition the center of a view's rotation by choosing the center option and moving the little green "football" to the new location. Then the other features will observe that location as the center of activity. The Rewind feature permits you to go back to a previous viewing condition, like a little slide presentation.


They take a little getting used to. If you haven't seen them in action, take a look at Design Review if you have it, if not get a copy since it is readily available and get used to them now while you have a bit of time.

Error Reporting

Sometime ago Autodesk enhanced the process of reporting inelegant episodes, otherwise known as a crash, kaput or "seeya!", you know...when Revit closes for a reason other than you chosing File menu > Exit or clicking the big X.

When you take a moment to submit a report Autodesk is now searching through their knowledge base of known issues hoping to offer a solution. For example, if you are using an older build it will prompt you to download the newer build. If it actually finds a known issue it refers you to that web page. Many times though it can only offer an apology and hope that it (the cause of the crash) will be trapped better in the future and avoided entirely.

So next time (hoping it isn't frequent) take a second to jot down your thoughts in the provided dialog and submit the report. Then let Autodesk's little search engine do its thing and see if you get any joy!

Advertising and Blogging

As 70ish readers have noticed, and voted, I posted a poll about advertising on this blog. So far eight readers have said that they wouldn't return if ads started appearing on this site. Thirty two have said that they wouldn't mind but prefer that it is subtle.

I've kept this site ad free as much because I don't like ads as any other reason. I'm not consciously aware of any Revit blogs that don't have ads these days, though I imagine there are some. I don't really notice the ads if they are there either...I just don't. Just because others are doesn't make I feel that I must.

What does intrigue me is just how much ad revenue I've ignored or missed by not doing it too. How much? Pennies, four bucks, a hundred? Over three years now just how much would it be? There are bloggers out there making serious money doing it but they are blogging daily and have 10's if not 100's of thousands of readers. This little corner of the blogosphere draws a steady few hundred readers (I'm glad you visit and find it worthwhile to do so, thanks!) each day.

I guess I won't know unless I try it which means I'd have to be willing to lose eight readers...always a trade off. Can't there be a win/win?

Still on the fence...

Inactive Blogs

I've removed the poll early as it seems evenly split between removing and keeping them. So I've just moved them to a new area called Inactive Revit Blogs further down the page. If a blog gets more than six months stale I'll move it there but I won't remove it because you never know when they'll fire up the pen again! Thanks for the votes!

Once Upon a Workplane - Seeing is Believing

I wrote the bulk of this post nearly two years ago but apparently never finished it. Better late than never I suppose. In Once Upon a Workplane I wrote about the role of reference planes and lines. No mention whatsoever of how you actually change the Revit working environment to use or establish a new workplane. So now I will…you can do this in most views; except for schedules, legends, camera, drafting and sheet views.

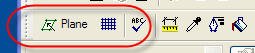
Setting a workplane or making it visible is possible via the menu, a defined keyboard shortcut or toolbar.

The menu route...


Or the toolbar route...


Keyboard shortcut route...There is no default keyboard shortcut, you'll have modify the keyboardshortcuts.txt file to assign your own. There are three commands you can assign; Set Work Plane, Work Plane Visibilty and, if the workplane is already visible, Select Work plane Grid

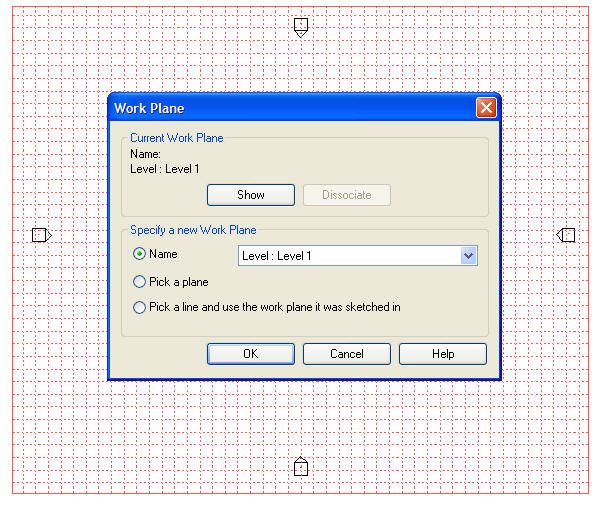
Clicking the Plane button opens the Workplane dialog box, doing this in a floor plan view will look like this, notice the grid that is temporarily visible while the dialog is open?


First option to establish a different workplane is Name via the drop down list next it. Revit will offer a Level, Grid Line or a Reference Plane that has been named in this list.


The second Option is Pick a Plane. You must either be able to select a Reference Plane or any planar surface of an element within the view. With Workplane Visibility on you can confirm that you succeeded. (You can also click the Show button to focus on the surface you've selected if you open the dialog again)


The Third Option is "Pick a Line and use the workplane it was sketched in". Again you'll have to be able to pick a line which assumes there is one to pick!


When you select an Element Revit will sometimes offer you the Edit Workplane button on the Options Bar.


This permits you to change the assigned workplane of a model line, an in-place family as well as work plane based families, to name a view. When you use this option you will only be presented with work planes that are parallel to the one already in use. To moved your element to a different work plane you can temporarily make the new one parallel and then reposition it again.

Tuesday, February 12, 2008

Revit 2009 Information Released

Autodesk announced today in a very non-specific way that new releases are coming. This isn't really a surprise since this is the time of year that they release new software. However, a couple resellers who also blog have shared a bit more detail. They seem to be free from the constraints that users who participate in product beta cycles have and are therefore able to post such information. I'm sure that Revit users are grateful to get a peak at the features that await them in the next release, I know I am.

You can review the Autodesk Press Release, the posts at BIM Boom and the posts at Imaginit's Blog

A long term wishlist item has been eliminated with the replacement of Accurender with Mental Ray. Also a frequent topic at AUGI and the wishlist is the "Mirror Project" concept which is reported to be included. Overriding dimensions is also a frequent visitor to the wishlist and can now be crossed off. This release looks to be a pretty strong one. I'm sure we will find things to continue pestering the development team about though!

Tuesday, February 05, 2008

Impromptu AUGI Gathering - Larkspur, CA

I am presently in San Rafael, CA attending the Autodesk User Group International's board of director meetings this week. We discussed getting together somewhere and inviting any and all AUGI and Autodesk products users to hang out together. It's really late notice...since we're talking about tomorrow 8-(

Date: February 6, 2008 (Wednesday, tomorrow!)
Time: 7pm

Location:
Marin Brewing Company
1809 Larkspur Landing Cir
Larkspur, CA 94939
Get Directions
(415) 461-4677

Richard Binning, the outgoing President, already posted a notice about it on his blog and so did Lynn Allen. Hopefully the fact that they posted a bit earlier will help!

Hopefully it isn't TOO late for YOU to come by and say hello, trade a few stories...drown your sorrows about your favorite football team who has to wait till next seaons.

See you there?

Speaking of football, here's a picture from Lynn's Super Bowl Party that Lynn invited the board to attend. No I'm not in the picture, I was on a plane when the party was in full swing...my loss!

In the picture are: (left to right)
Backrow: Chris Lindner (Pres.) & Richard Binning (Sr. VP)
Front Row: Bill Adams (Secr.), Lynn Allen (AUGI Sweetheart), John Morgan (New BoD Member, Treas.), Mike Perry (BoD Member, Forum Mgr), Larry Swinea (New BoD Member)
Missing Bod members: Me, Mark Kiker
Missing Husband: Craig (Lynn's Sweetheart, taking the picture?)
Missed Bod member: Donnia Tabor-Hanson (AUGI Mom, CAD Mama)

Interested in more info on the board? Meet the Board

Wednesday, January 30, 2008

"Sketchy Grids"

One of the things that jumped out at me in the book that Eddie Krygiel, Greg Demchak & Tatjana Dzambazova wrote, Introducing Revit Architecture 2008 was an image where they used lines to exaggerate where the perimeter of the building was. It was a nice effect both in plan and 3D. I've attached a couple weak attempts to recreate it from memory. I'm sitting in a hotel without the book so...forgive me if I get it wrong. Check out the book if you haven't and don't forget they've finished the companion book Mastering Revit Architecture 2008.

Here's a plan view:


Here's the 3D view:


Not as sketchy as SketchUp but then my examples don't look as good as the book's examples. Probably because the design of their building is much better than my little quick "house". Check theirs out!

Worksharing Monitor Released

I held off posting about this tool released recently for subscription customers because the release was marred by some technical issues that prevented some customers (me too) from downloading them. All that is fixed now so here it is, my deflection to another blog...

David Light summarized the features nicely in his post about this new tool. I'd say it is a must have for anyone using worksets. Keep in mind if you are using a 64bit OS, it may install but it may not report any worksharing data for projects that are open on a 64bit OS. Some users have reported it to be working while others are not. David has amended his blog to include relevant information help you download the tools

Saturday, January 26, 2008

Do U Revit? and Revit Resource

I'm a bit late to the table mentioning these two relatively new Revit additions to the Revit"sphere".

First David Baldacchino has started a blog called Do U Revit?...I do. He is currently writing about the Revit projects he's taking through construction. I'm sure that you will find it useful to keep tabs on his blog. Welcome to blogging David!

Second is Joe Soliz's blog, called Revit Resource: Blogs by Topic. His approach is a fresh one, he is compiling a list of blog articles arranged by topic, by various bloggers. So consider his site a one stop shop for a topical listing of articles, short of a google search.

Welcome additions!

Thursday, January 24, 2008

AU 2007 Courses - "Survey Says"

I had every intention of writing thoughts down about this past Autodesk University. Going right back on the road interfered, then the holidays did and then being on the road since the new year again has...excuses excuses. Actually the real delay for this particular post is that we didn't get survey results until a week or so ago. It takes time to compile the information with over 300 courses to process.

Overall the three sessions I led scored well, scores posted below. The first lab didn't feel as good as the second and third but that isn't too surprising, first class jitters etc. The speaker rating matches that feeling as well.

The format I chose this year, putting the "power point" in the Revit data files received a couple nice comments in the survey comments and a few verbal "attaboys" personally. That felt good.

Some of the other comments don't wear as well. I've shared them below. Such comments either inspire you to be better next year or run and hide.

I think it would be excellent to have more Family Editor classes and more speakers. Let me encourage you to submit some solid Revit Family Editor ideas to the AU team! I'm looking forward to sitting in your classes!!

Here are the survey comments and the overall speaker score for each, in the chronological order of the sessions. This is just part of the scoring data that each speaker is judged by and receives results for. I've included all the comments, not hiding the bad to favor the good. The comments are as hand written by the attendee and then entered by AU staff or contractor. Please forgive any grammar or spelling miscues.

AB204-6L
Making Content for Autodesk® Revit® -- Intermediate [Repeat]

Scoring:
Rating: 8.97 (AU 2007 average was 8.85)
Nr. of surveys: 73
Rank: 296 out of 618

Comments:
-2nd speaker moved way to fast
-excellent more of these types of classes thank you
-excellent use of revit used as a power point is very hard to follow along even after AU
-great course
-he needs to slow down his speech and speak louder and clearer
-the course wasn’t exactly what I thought it was I personally needed to attend an advanced session although learnt a couple of tips
-It was clear and more informative would like to hear more tips
-lab needs to be longer
-lot of content in a short time would be better as one of the really long Friday sessions
-my only issue is the speaker moved a little too fast it was hard to keep up
-More could have been accomplished if there were instructions w/ more hands - on activity
-not enough time to go torough as slowly as needed
-should be a 3 hour class 2 part class
-too much material for time
-too much too little time could this be a 3 hour lab
-too slow would have liked to cover more arrays portion was very good want to download handouts and files
-we didn’t get to many topics could have gone faster through basic
-witty
-Wish the lab had more time.
-WOW kind of a lot to take in hard to follow along with computer at same time

AB304-1L
Making Content for Autodesk® Revit® -- For Beginners

Rating: 9.45 (AU 2007 average was 8.85)
Nr. of surveys: 38
Rank: 96 out of 618

Comments:
-Green" handout. "appsogcal?" worked great
-1. Speaker was not clear in his speaking - mumbled. 2. spoke "over the top" of others. 3. Egotistical 4.Rude to his "helper
-Excellent format vs PPT SUDFs!!. I will be adopting the SKMF format to train my in house staff for self paced THG!!
-Great-Great class
-Had to sneak into get content
-Shame on Autodesk for not making more Revit classes available to needy users. Note I enrolled in September and all-Classes for basic Revit training were already full not available to me!!!
-Labs should be bigger and one person per computer
-Lost some time in the introductions. Took too long to get into the actual lab
-No need for this to be a lab. Nothing was created by the users
-Speaker did not seem enthusiastic about content. This was supposed to be for beginners. He also talked about concepts which were not explained or not for beginners…should have the class draw more, specifically example objects which are used daily
-This was excellent.
-Great presentation. Pace could be a little faster but excellent present
-Too little time
- it needs to separate this class in two different labs. We could not finish all the scheduled
-Very basic. Need for more computers w/labs. Many people were turned away
-Very well documented class. Great Revit family files that gave great understanding of all family parameters-Went quickly for us beginners
-Would love a class on advanced families or arrayed families

AB310-1L
Making Content for Autodesk® Revit® -- Intermediate

Rating: 9.51 (AU 2007 average was 8.85)
Nr. of surveys: 65
Rank: 73 out of 618

Comments:
-A little advanced for me but good class.-
-An advanced class for REVIT families would be great.
-Basic refresh
-Could not follow Steve Campbell too much content.
-Don't cover subjects that are too complicated to deal with during the time allowed.
-Excellent speaker and class
-Great class
-Great Class!
-Great organization and teaching.
-Great session
-Great, more classes at this level.
-Labs need to be longer
-More labs should be offered.
-Need more labs.
-Once again great data set files
-Skip arrays and put in separate labs
-Suggest having area in room for those with own laptop license
-There seemed to be a big gap between intor and inter moderate sessions.
-Too little time to given material
-Very good sound.
-Very good.

I must admit that I was shocked by a few of the comments. I would never purposely be rude to Steven or David, I can only assume that the person hearing me speak had no idea how long we've known each other or the good natured kidding we make each other endure. As for egotistical...I guess we all have egos, I try to subdue mine. I've managed to convince myself that those comments were made by a friend trying to shake me up, yep...that must be it. 8-)

Fwiw, the comments are completely anonymous to me. Also the Un-Conference session I hosted was reported to be favorably reviewed but I haven't received any survey results. I'm not sure there was a survey for it honestly.

Last, if you have a valid Subscription for a Revit product you are permitted to view and download course data and handouts from the subscription website at Autodesk, even if you did not attend Autodesk University 2007. If you are interested in obtaining these for my classes, or any other for that matter, visit their subscription site and follow the AU2007 link after logging in. You must be either the contract administrator, software coordinator or invited to participate in your company's subscription services by the other two in order to log in.

Acquire Coordinates - Confirm?

This week I was discussing the role of Shared Coordinates with a group and we went through the motions involved to use a civil file as the defining coordinate system for our project. The tool Acquire Coordinates, found via Tools menu > Shared Coordinates is used to do this. It is a simple process, Select the tool, select an import symbol...

What has bothered me in the past and again this week, enough so that I finally wrote it down...is that when you do as Revit asks, select an Import Symbol, Revit doesn't visually DO anything to confirm or acknowledge or convince us that it has actually done anything. We have to use another tool found at the bottom of the same list, Tools menu > Shared Coordinates > Report Shared Coordinates to satisfy us that Revit has indeed acquired the coordinates.

On the other hand if you don't select a valid symbol or it has already been acquired at another time you do get a warning message.

This post is a lot of text to say, "I think Acquire Coordinates should confirm a successful transaction"? Seem reasonable? I thought so!

Identical Grid Numbers

When you must provide grid segments that share the same number you might consider the suggestions I describe in this blog post at HOK's Cad Solutions blog.

Thursday, January 17, 2008

"Aaaah,The old invisible line trick, eh "99"?"

View Range in Revit proves quite confusing to people at times. An example of such confusion occurs when you model something that exists above a cut plane, like a closet shelf and pole. There is no geometry that intersects the cut plane of the view. As such Revit doesn't "see" the shelf or pole even though the Top of the Primary Range is higher than them. So you think to yourself that you'll just add symbolic linework to indicate the solids above. You try that and still nothing.

Maxwell Smart mutters, "tell them about the Invisible Line now". The trick Max is referring to is the addition of a Invisible Model Line. For the shelf and pole example you need only add this line to an elevation view, lock it to the geometry or reference plane of the uppermost solid and the reference level.

Now this invisible line will intersect the cut plane of a floor plan view and Revit will "see" your family. It still won't show you the solids, because they are above, but the symbolic dashed linework you added to the family will, now!


Now where did I put that shoe phone? "99"?

Friday, January 11, 2008

Mastering Revit Architecture 2008

I'm so late mentioning this!! Not only do I let my ex-publisher down by not finishing the book but I'm late mentioning that the authors who DID write and actually finish the book have FINISHED the book. It became available during this past November and I saw the book in person finally at Autodesk University 2007.

So as the title of this post implies the title is Mastering Revit Architecture 2008.

Authors Eddie Krygiel, Tatjana Dzambazova and Greg Demchak finished their first book (Introducing Revit Architecture 2008) just before I dropped out of the contract with Sybex. This meant they could jump right in and finish the book nearly on schedule. They were so pleased that I left them lots of time, not likely. In fact when I examined the book at AU I was very impressed by how much they were able to accomplish in such a short time, just AMAZING to me.

It was meant to be I think, they were originally going to write both books but Sybex approached me to try to get the second book sooner. The final result means some continuity between both books, common voice and position as well as style and knowledge.

Thanks to the "three muskateers" as I called them in my earlier post. Job well done!!!

P.S. A little trivia...according to my source the description "Mastering" was first used in conjunction with Autodesk software by Sybex, "Mastering AutoCAD" etc.

Not to mention the competition too loudly but you may be familiar with the other Revit "Mastering" book produced by Thompson/Delmar Learning and authored by Paul Aubin with Robert Mencarini? His book is titled "Mastering Autodesk Revit Building" and he is working on "Mastering Autodesk Revit Architecture

My User Name in Revit?

How does Revit know I am different from anyone else? Your User Name in Revit defines who Revit "thinks" you are. This is found via the Application Menu > Options button > General Tab.

[Edit: For versions before the 2010 release - This is found under Settings menu > Options.]

Why does it matter? In a stand-alone project it doesn't. In Workset projects it matters a lot! Two users with the same user name are not regarded as two people with the same user name. They are regarded as the same person working in two files. We don't want Revit to think this because the first of two "Mike's" to Save to Central wins!!!

A good strategy is to just use the same user name you log into your computer with. IT needs your user name to be unique and so does Revit, "That was Easy". This is the default behavior when Revit is installed. The first person to run Revit after it is installed will have their user name stored. For this reason you need to check it if another person uses your computer from time to time or if an IT person installs your software by working directly on your computer and then tests to see if Revit is working properly by running it while logged on as themselves.

The user name is stored in the Revit.ini file (located in Revit's installation folder) and looks like this Username=MyName. If you delete the name Revit will use the logon user name of the next person to run Revit. If you use Settings menu > Options > Username to set the user name it gets stored in Revit.ini and the cycle begins again.

Just to say it again if it wasn't obvious enough the first time, if you do NOT use the Settings menu > Options > Username to change the user name, and the Revit.ini file setting for username is blank, Revit will always apply the current logon user name to the session of Revit. The Revit.ini file value for username will stay empty/blank. It is only when you enter a value into the dialog within Revit that a value is stored in the .ini file. Unfortunately it is hard to prevent anyone from doing it and it is persistent thereafter. You have to remove the .ini file's value again to get it to work again.

It is important to check your user name routinely. If you use the Local File practices I preach you'll get a confirmation of your user name when Revit displays a warning message alerting you to the fact that the central file has been copied/moved.

Thursday, January 10, 2008

Local Files - How, How Often and Where?

This post (a bit longer than usual) makes a rash assumption that you've been using Worksets for a bit already and may have experienced occasional errors or crashes. You may just be curious about comments others have made about making new local files every now and then.

Read THIS if you wonder why there is a Local File at all? Here is a quick reference guide to Workset terms. If you are using Revit 2010 versions then you might want to read this newer post first.

I suggest you make a new Local File every day you work.

There are many operations in Revit that require sending a lot of data to your Local File. In fact every SWC (Synchronize with Central) usually pulls more data into your Local File than you are sending to the central file. You can avoid some of this data transfer by making a new Local File since a copy has the latest saved data in the Central File. When team members are participating in the project sporadically it is easy to have many hours of work occur between when you made your last Local File and starting work now. Making a new Local File ensures that you are working with the latest saved data.

Teams seldom work identical hours. Somebody leaves early, comes in early, works late etc. You may leave an hour or two before others. Let's say three people worked for two hours after you left. If my math skills don't fail me that's 3 x 2 = 6 hours of work you missed. If you come in the next morning before anyone else, open your Local File from yesterday it is at least 6 hours out of synch, possibly more if others SWC after you left but had not done so for some time before you left. If you don't immediately use Reload Latest (it is too easy to forget isn't it?) you will begin work without seeing at least six hours of work. For some six hours is a lot of work while others, not so much. If you made a new Local File this morning instead you'd already have those six hours of work and no waiting for Reload Latest.

You might even consider making a new Local File midday. Let's imagine Joe made more, possibly major, changes to the project titleblock and there are a couple hundred sheets in the project. He does this a little before lunch and does his SWC just after the team heads out for lunch. When you each return from lunch and open your Local Files followed with Reload Latest, you each have to wait while Revit pulls the titleblock changes to your file and updates each reference to it. This may not be a major amount of time but it is certainly more than if you made a new Local File and just opened that instead.

That's how often according to me...what about making them...how?

Prior to the release of Revit 2010 I recommended that Local Files should be created using Windows Explorer by copying the Central File from the server folder to a folder on the local PC. Don’t use File > Open followed by File > Save As because it is TOO EASY to forget to actually do the Save As part. Even though this is the recommended procedure from Autodesk this establishes a normal or habitual opening, by EVERYONE, of the central file, which should really be avoided. Don't establish bad habits! With the release of Revit 2010 they've provided a bit easier process for most firms to use.

Don't routinely open a Central File!

Not that you will necessarily harm the project file by opening it but teams should form a good strict habit of not opening the central file. There are acceptable reasons to counter this rule but they are not routine things that all team members will need to do. Their normal interaction with the Central File should always be limited to working through a Local File.

Copying a Central File is also FASTER! Though this copy/paste process is a bit obtuse it is actually faster than File > Open and then using File > Save As since you are technically opening the file twice with that approach. It takes much less time to copy/paste a file than one File > Open operation does, by far! See the second to last paragraph in this post to consider how to make it REALLY FASTER.

Where do Local Files go?

Assuming you follow the strategy of naming a central file like this: (note with Revit 2010 the following is also a less stringent recommendation)

Central File - On Server: ProjectName-Central.rvt

Note: Adding the -central makes the file different than a regular stand-alone project file. It is just a little more obvious that it is special.

I recommend using C:\Revit\Projects or similar, not the project folder on the server or any server for that matter. They should be located on the root of the C:\ drive (or secondary drive "D:\" on a PC if desired) because any team member can log into another team members PC, as themselves, to find that user's Local File should they fail to return all elements when they finish for the day. You want to avoid relying on IT to get what you need, or rather avoid bothering them, right?

Therefore "My Documents (now User Documents in Vista or W7)" or "Desktop" folders are not a suitable home for a Local File because only users with sufficient network permission can access them. It is also a good strategy to have a common location so keyboard shortcut files and any other customization a firm does can be stored there, in a consistent reliable location.

What about Naming?

I prefer to alter the Central File once it is copied to remove the "-central" from the name and substituting the user name and month and day (mm/dd) for the date created. This makes the file different from the Central File and special so others can distinguish between a stand-alone project and Workset project more easily. It also makes it different from the actual Central File. Revit doesn't care about that honestly but as a support person it does make it much easier, at a glance, to see if a team member is working in the Central File or not, that and the lack of a Save "Local" icon on the tool bar.

For example:
Central File - On Server: ProjectName-Central.rvt
Local File - On Local PC: ProjectName-Username####.rvt

Note: Do not use an extra period in your Local File name because Revit may interpret this to be a Backup File. Revit uses a period to designate backup files. Specifically do not name files with the combination of .####.rvt because this is the format Revit uses for backup files. A space is a good separator but a dash (-) or underscore (_) will work.

Local Files can go on the user's PC because they do not need to factor into the data recovery strategies of your IT staff. They can be regarded as temporary or working files that need no data redundancy or backup even though Revit does create a backup folder for Local Files. So don't worry about discarding Local Files. You can get rid of previous Local Files as often as you see fit. Keep them from the previous day or days if it makes you feel more comfortable. But discard them eventually.

As I wrote earlier I said there are acceptable reasons to open the central file. This is usually for maintenance of the project like using the Compact Central File feature to clean up the database and reduce file size. Opening the Central File directly should be reserved for the most knowledgeable team member or your office BIM/Revit/Data manager.

There are several activities that justify the use of Detach from Central as opposed to working in either a Local or the project Central file directly. This is a useful option that is available when opening a Workset project file, either a Local or a Central File.

As for the copy/paste process itself I always encourage firms that have someone who can write scripts or have programming skills to automate the process for users. Ideally the result is as simple for your users as a double click on an icon on the desktop to get started each morning. There is a useful thread at AUGI where members have discussed as well as posted some of the methods they've used. As I repeat endlessly here, you need to join AUGI to download attached files there. Again this isn't as big a priority now the Revit 2010 provides a pretty simple process that will suffice for many firms.

I've written quite a few posts about Workset features over the last few years, enough that I had forgotten about some and was surprised when I searched my own blog to provide some related links! If you search for Workset related words you'll find quite a number of things to read.

Happy SWC's!

Network Deployment Fails

There are instances where attempts to create a network deployment will fail. It has been reported at AUGI and via support requests. Apparently the likely solution is related to needed features missing in the operating system of the computer used to perform the network deployment.

THIS PAGE at Microsoft offers the solution or least the likely solution to the problem in most cases.

Memory Management - Minimize Revit

There appears to be growing evidence that a simple task can contribute to improving memory issues with Revit. This POST by Scott Brisk at his blog Revit MEP outlines the evidence that he and Tony Isenhoff with (Eppstein Uhen Architects) have been studying.

Rodney Fiallo, a fellow Revit consultant observed this a month or so ago and mentioned it to me and we've been watching to see if it actually helps resolve a few memory related issues we seen when saving.

The simple task is just minimizing Revit and then restoring it.

Amended: Upon further examination I can't claim that it will resolve "out of memory" errors when attempting to STC (Save to Central). In an instance today I received an "out of memory" error when trying to save locally. It did permit me to do that. That is good, but when I tried to STC I received the error again. Hopeful that minimizing Revit would resolve that too...no joy! It did not! I was forced to close without relinquishing and re-open Revit to then STC. That did work.

I conclude that while the reported memory in task manager does fluctuate significantly when Revit is maximized and minimized it may not, in fact is likely not, to work in all cases. If you watch task manager you'll also notice that other applications behave similarly as well as subtle changes when a program is not maximized, just reduced in size on screen. I observed Internet Explorer 7 increasing in memory consumption as I've opened more tabs. In fact my poor old laptop has "hung" when I've worked in IE7 and used many tabs for a couple hours more often that I'd like.