Showing posts with label Visibility/Graphics. Show all posts

Monday, June 17, 2024

Short Curved Walls and Non Core Layers

At Autodesk Revit forums I saw a post regarding disappearing curved walls. These walls were shorter than the current view range cut plane. When the Wall subcategory Non Core Layers is turned off only these curved short walls disappeared. Other walls of the same type that were straight remained visible. It looks like a bug to me.

In my testing, when the sub-category for Non Core Layers (Detail Level must be Medium or Fine) is turned off the wall will disappear when it's height is not at least 2 feet above the cut plane setting. For example, I can make a wall disappear if it's height is less than 6 feet when the cut plane (view range) is 4 feet. Enter anything 6 feet or higher and the wall reappears. This image is some full height walls and some walls that are 4 feet tall (lighter gray walls).

This is the setting I turned off in Visibility/Graphics.

This is the result, the curved 4 foot tall walls are gone.

I suppose, in their defense, they could argue that the reason it is possible to turn off non core layers is to be able to isolate, only show, the structural portion of walls. As such a curved wall that is not tall enough to reach the cut plane is not likely to also be a structural/bearing wall. At the very least it is unexpected to have a wall disappear only because it is too short and curved.

Cue Randy Newman, "Short walls got no reason..."

Wednesday, April 07, 2021

Overriding DWG Layers Didn't Work

A team was trying to override the appearance of the DWG layers after linking the file to their Revit project. Usually the reason for this not working is elements are not assigned to color or line pattern BYLAYER in the DWG.

In this case it wasn't working because the DWG was not within View Range's Primary Range, it was in the View Depth zone. Projection and Cut linestyles work inside the Primary Range and the <Beyond> linestyle is used for elements within View Depth.

Good catch Mia!

Friday, April 02, 2021

Rogue RVT Links in your Project

If you've found rogue RVT links in your model it might be Transfer Project Standards (TPS) and View Templates to blame. When you need a View Template from that other project you're working on you run the risk of adding RVT links to the project's database. You'll find them listed in the Manage Links dialog but if you try to reload them Revit will tell you there aren't any instances placed.

This happens when a View Template manages overrides to those linked RVT files in "that other" project. Just remember to check Manage Links after using TPS (reports, haha); otherwise this Gotcha will Getcha

Hat tip to Alexis Kotzambasis for identifying this issue.

Thursday, November 28, 2019

Revit 2020.2 Internal Origin Redux

Happy Thanksgiving to those who observe!

One little thing I'm thankful for, I got a file yesterday from Autodesk (TurnOffInternalOrigin.Dyn) that is meant to be run in Dynamo Player (it's a custom node in testing ATM). You can download the file, place it wherever your Dynamo Player is looking for files already or in Dynamo Player just browse to wherever you placed the file. Click the play button (see image) and it will turn off the Internal Origin in all views. This approach means very little Dynamo knowledge is necessary, just enough to get Dynamo Player open and find the file.


Since I already put in some time with my own graph which included the Survey Point and Project Base Point I decided I'd like to be able to turn on/off all three or just the internal origin or some combination. I modified my graph (Control Coordinate Graphics.dyn) to provide input options (see image).


When you use Dynamo player you can edit the input options through On/Off switches (see image).


Click the little Properties button (looks like a old Macintosh computer to me). Clicking the toggle will make the statement either true or false for each "hide" question. All three true = all off for example. Remember my graph is dependent on a node from the Archilib package, make sure you've installed that before trying to use it.

Monday, May 20, 2019

Structural Column Disappears in Detail View Type

When we create a Callout within a plan view we can choose between Floor plan and Detail. A structural column that uses a negative offset won't show up when a wall exists in the same location when a Detail view type is used. It works fine in a Floor plan view type.

Here are some example images. The first one is showing the negative offset used. If the offset is zero then there is no graphical issue, the column shows up.


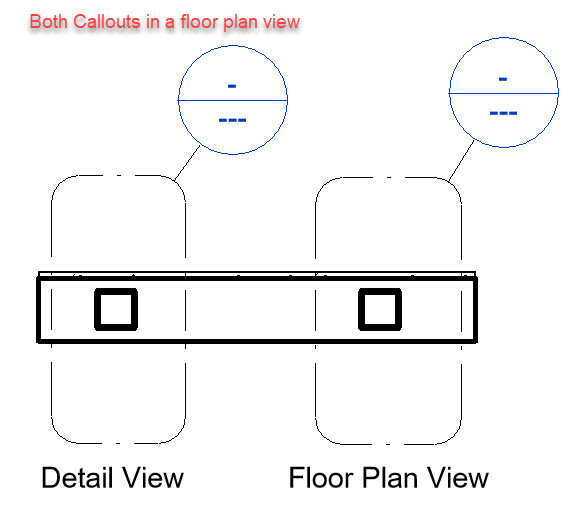
This image shows both callouts in the overall floor plan, Detail on the left and Floor on the right.


This is the Floor Plan Callout, column shows up as expected.


This is the Detail Callout, no column is visible.


This is the same Detail Callout but my cursor is hovering over the column and Revit sees it, highlights it despite not being visible. The wall is masking the column.


This is the same Detail Callout but the view is changed to use Wireframe and the column appears.


It boils down to the negative offset applied to the column. The graphics hierarchy does not respect the full height of the column and the wall element is drawn over the structural column. We can also get around the issue if we edit the column family and remove the option: Show family pre-cut in plan views.

Sunday, February 21, 2016

Clearance Subcategory in Linked Files and Families

You've linked a model that has families which include clearance elements. That's excellent for doing clash detection. However you may not really want to see the graphics they've provided for this in all of your own documentation views.

Hopefully the clearance elements have been assigned to a unique subcategory that you can control by overriding the link's Visibility/Graphics.


If so and you'd like to control the subcategory without overriding their linked file you can use Copy to Clipboard on one of the families (TAB to select it) with the clearance elements in them. Then paste a copy somewhere in your model. Now the family's subcategories are part of your own model. You'll be able to control it via V/G without overriding the link, assuming the link is assigned to By Host.


You probably realized that doing the above is a shortcut to creating a matching subcategory assigned to the correct category in Object Styles ourselves. It is a shortcut because we probably won't know what subcategory the family is using without examining the family more closely, by opening the linked file and editing the family directly. Using Copy and then Paste provides us with a copy we can interact with directly instead and any subcategories it has are brought into our project for us.

Families are prone to inconsistency because they can be obtained from a variety of sources. Consider that even the families from Autodesk aren't entirely consistent from one to another. It may still be necessary to crack open a family to find out how their clearance elements are controlled. For example, the lines that form the "X", and the "box" around them, in this family are assigned to the Hidden Lines subcategory, not Clearance.


In 3D there are forms to indicate clearance requirements and they are assigned to a Clearance subcategory but they also have their Visible parameter unchecked which means we can't see them in the project at all, anywhere.


This family does not intend for us to turn off the clearance "X", at least not via its Clearance subcategory. It has a subcategory called clearance and the solid forms for its clearance zones are assigned it but then it was decided they shouldn't be visible at all. By the way, doing so does not prevent Revit from seeing the clearance forms when using its own Interference Checking. However in Navisworks they don't show up. That might be considered bad form (pun intended). From a family editor perspective (and user), it would have been more flexible if the Visible parameter had been associated with a Yes/No parameter to allow us to turn it on or off if necessary. Unfortunately, keeping in mind that this post began about families in a linked file, it wouldn't make any difference for us.

Consistency is easier to manage and achieve when it is your own content library and your project files. It can be a bit trickier dealing with the content that is part of the linked files you need from other disciplines. It's easy to create a family that makes me happy, or my team. It may not make the other consultants happy though. Something to think about while you're being happy making content.