Some blatant self promotion...for a look at the recent formal announcement by Cyril Verley and CDV Systems of my affliation with his organization.
http://www.cdvsystems.com/press_20050727.asp
Thursday, July 28, 2005


Sunday, July 24, 2005
Shared Parameters - Part 3
Creating a shared parameter
In a previous post I wrote about what shared parameters are and why we want to use them. We’ve discussed how to make the shared parameter file itself. Now we can deal with actually making a parameter.
I wrote about what and why earlier but you still need to know what you want a shared parameter for. For the sake of this exercise I’ll decide for you. We are going to create a parameter for Undercut, that feature we talked about before. If you don't remember, it is a parameter that not only changes the family panel geometry, it reports a value in our project's door schedule.
We need to open up your shared parameter file right?
Activate the Manage Ribbon tab and click the Shared Parameters button

Click BROWSE and navigate to the file you created before! (Revit will offer whichever file was opened last by default)
It makes sense to put parameters that all relate to something in common in the same place. Enter the Group portion of the interface. A group might be Doors, Windows, Casework, Sheets, Plumbing or for parameters that cross over, a group called Cross Category. In this case let’s make a Group called Doors. A shared parameter file must have at least one group before we can create any parameters.

Click New

For Name, type: Doors
Click OK

Now that we have a group we have a meaningful place to create and store a parameter.

Click New
For Name type: Undercut

When you choose a name you have to really think about it for a bit. You need to be sure you are happy with the name because if you want to change it later you have to delete it and make a new one, start over completely. We can just rename a shared parameter easily whenever we want. It is definitely NOT something you want to do in a project half way through.
Why? Let’s say you add this parameter to fifteen door families and 10 projects. If you decide you like all upper case instead of title case and change it you’ll have to completely redo the work related to those parameters for all those doors and projects, assuming you want the change to be apparent in the projects.
Keep in mind that deleting a shared parameter from the shared parameter file (there is no live link to the shared parameter file) doesn't directly affect a family or project that already uses it. Only when you remove it from a family or project will it affect the existence of data.

Afterward, Click OK, then click OK a second time to close the shared parameter dialog.
In a previous post I wrote about what shared parameters are and why we want to use them. We’ve discussed how to make the shared parameter file itself. Now we can deal with actually making a parameter.
I wrote about what and why earlier but you still need to know what you want a shared parameter for. For the sake of this exercise I’ll decide for you. We are going to create a parameter for Undercut, that feature we talked about before. If you don't remember, it is a parameter that not only changes the family panel geometry, it reports a value in our project's door schedule.
We need to open up your shared parameter file right?
Activate the Manage Ribbon tab and click the Shared Parameters button

Click BROWSE and navigate to the file you created before! (Revit will offer whichever file was opened last by default)
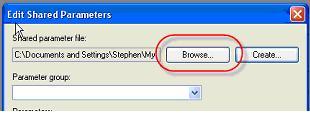
It makes sense to put parameters that all relate to something in common in the same place. Enter the Group portion of the interface. A group might be Doors, Windows, Casework, Sheets, Plumbing or for parameters that cross over, a group called Cross Category. In this case let’s make a Group called Doors. A shared parameter file must have at least one group before we can create any parameters.

Click New
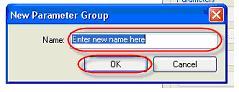
For Name, type: Doors
Click OK
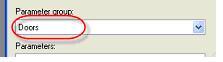
Now that we have a group we have a meaningful place to create and store a parameter.
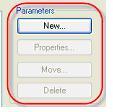
Click New
For Name type: Undercut

When you choose a name you have to really think about it for a bit. You need to be sure you are happy with the name because if you want to change it later you have to delete it and make a new one, start over completely. We can just rename a shared parameter easily whenever we want. It is definitely NOT something you want to do in a project half way through.
Why? Let’s say you add this parameter to fifteen door families and 10 projects. If you decide you like all upper case instead of title case and change it you’ll have to completely redo the work related to those parameters for all those doors and projects, assuming you want the change to be apparent in the projects.
Keep in mind that deleting a shared parameter from the shared parameter file (there is no live link to the shared parameter file) doesn't directly affect a family or project that already uses it. Only when you remove it from a family or project will it affect the existence of data.
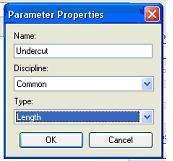
Afterward, Click OK, then click OK a second time to close the shared parameter dialog.
Thursday, July 21, 2005
What? Nothing to Say!?!
Writing to say that I've nothing to say...well nothing that's fit to print...
In the works however is the follow up to the shared parameter discussion where we actually make one and then use it.
I've also got a baluster template and rough tutorial simmering in the slow cooker...
My ace reporter Freddy Latherdon checked in yesterday, dressed as an old Cajun woman, and claims he's got a big story that he's tracking. Can't wait to see what that means?!? He mumbled something, that I just couldn't make out, just before chasing after a shady looking man in a mauve suit that was lurking nearby.
In the meantime Freddy's cousin, Artie, stopped by asking if he could borrow a couple hundred bucks. Seems he's got this lead on a great investment. Naturally I gave him three...can't pass up a good investment, after all he said it was a sure thing!
Overanout!
In the works however is the follow up to the shared parameter discussion where we actually make one and then use it.
I've also got a baluster template and rough tutorial simmering in the slow cooker...
My ace reporter Freddy Latherdon checked in yesterday, dressed as an old Cajun woman, and claims he's got a big story that he's tracking. Can't wait to see what that means?!? He mumbled something, that I just couldn't make out, just before chasing after a shady looking man in a mauve suit that was lurking nearby.
In the meantime Freddy's cousin, Artie, stopped by asking if he could borrow a couple hundred bucks. Seems he's got this lead on a great investment. Naturally I gave him three...can't pass up a good investment, after all he said it was a sure thing!
Overanout!
Friday, July 08, 2005
RSS Feed...copycat syndrome strikes again
Yes...to copy my other Revit blog brethren I've attempted to add RSS feed capability! Even though I don't fully appreciate the importance of such a move and showing my true naivete!
Thursday, July 07, 2005
What are parameters and why should I care?
A recent conversation with a fellow Revit user suggested that my writing about shared parameters assumed too much perhaps...meaning that it assumes there is no confusion about the concept of parameters in general. So I thought I'd take a stab at explaining them...how well I do? You be the judge!
What are they? Why should I care?
They are the underlying information of all objects. They are how we communicate with Revit. They are the height of a wall, the width of a door, the thickness of a counter, the material of a floor, the elevation of a level and the scale of a view. Every piece of information you might wish to supply, change, schedule, calculate or study is a parameter.
We can group them in this manner...
Project Parameters: (Encountered in a project environment)
What’s this Type or Instance comment?
All parameters in Revit apply to either the kind or “type” of object you are working with or the individual “instance” of the object. A wall style whose “type” is 8” Masonry has “type” parameters that affect every individual “instance” of the wall while its “instance” parameters only affect a single wall “instance”. The thickness of the wall is a “type” parameter. Every “instance” of the wall will be the same thickness. The height of the wall is an “instance” parameter so each wall can have a different height if necessary.
To explain this stuff I feel you have to break the rule of not including the word you are defining in the definition. So to make up for it…I’ve used the words repeatedly and in a sentence at the same time!!
So what can I expect from each of these parameters?
System parameters: For either families or projects are those that Revit defines for us. We can’t change or alter the character of them except to provide different values for them. Every object in Revit has some system parameters.
Some examples: (parameter in quotes)
Some examples: (parameter in quotes)
Shared Parameters: In a way these combine the nature of system and user defined parameters. Shared parameters allow us to tell Revit we are talking about the same information whether it originates in a family or a project. They can be used to create a parameter in either a family or project to allow the information to be displayed in a schedule and/or tags.
When you create a parameter from a Shared Parameter, there is no link to the file they come from. Instead the shared parameter file permits you to tell Revit that you are referring to the same piece of information when you use it to create parameters. When Revit encounters a parameter in a family within a project that also uses the parameter it automatically knows they are the same. This allows you to schedule and tag objects.
Hopefully this helps!!
What are they? Why should I care?
They are the underlying information of all objects. They are how we communicate with Revit. They are the height of a wall, the width of a door, the thickness of a counter, the material of a floor, the elevation of a level and the scale of a view. Every piece of information you might wish to supply, change, schedule, calculate or study is a parameter.
We can group them in this manner...
Project Parameters: (Encountered in a project environment)
- System (type or instance)
- User Defined (type or instance)
- System (type or instance)
- User Defined (type or instance)
Shared Parameters: (User defined and encountered in a project or family editor environment)
- Project (type or instance)
- Family (type or instance)
What’s this Type or Instance comment?
All parameters in Revit apply to either the kind or “type” of object you are working with or the individual “instance” of the object. A wall style whose “type” is 8” Masonry has “type” parameters that affect every individual “instance” of the wall while its “instance” parameters only affect a single wall “instance”. The thickness of the wall is a “type” parameter. Every “instance” of the wall will be the same thickness. The height of the wall is an “instance” parameter so each wall can have a different height if necessary.
To explain this stuff I feel you have to break the rule of not including the word you are defining in the definition. So to make up for it…I’ve used the words repeatedly and in a sentence at the same time!!
So what can I expect from each of these parameters?
System parameters: For either families or projects are those that Revit defines for us. We can’t change or alter the character of them except to provide different values for them. Every object in Revit has some system parameters.
Some examples: (parameter in quotes)
- Wall “Top and bottom constraint“
- Wall “Location Line”
- Floor Object Layer “Thickness”
- Casework “manufacturer”
- Window “width”
- Project “Name”
- Project “Client Name”
- View “View Scale”
Some examples: (parameter in quotes)
- Room “Occupancy Classification”
- Project “Issued Date”
- Project “Issued Description”
- Door “undercut”
- Door “jamb detail type”
- Window “Glazing Area”
Shared Parameters: In a way these combine the nature of system and user defined parameters. Shared parameters allow us to tell Revit we are talking about the same information whether it originates in a family or a project. They can be used to create a parameter in either a family or project to allow the information to be displayed in a schedule and/or tags.
When you create a parameter from a Shared Parameter, there is no link to the file they come from. Instead the shared parameter file permits you to tell Revit that you are referring to the same piece of information when you use it to create parameters. When Revit encounters a parameter in a family within a project that also uses the parameter it automatically knows they are the same. This allows you to schedule and tag objects.
Hopefully this helps!!
Saturday, June 18, 2005
Making a Shared Parameter File
Creating a Shared Parameter file is only few steps. First you click FILE > SHARED PARAMETERS

Next you have to click CREATE

Last you need to decide what folder it should be in and name the file. DONE!


Next you have to click CREATE

Last you need to decide what folder it should be in and name the file. DONE!

Wednesday, June 08, 2005
Revit Structure is Released
June 7th marks the day that Revit gets a "stronger" brother. Revit Structure is the new companion product for Revit Building. Check out www.autodesk.com for more information and the Revit Community Forums at www.AUGI.com to see the latest.
Thursday, June 02, 2005
Sharing Parameters - An Overview
Ready? Here we go!
The big ultimatum!
If you use them everyone in your firm must use the same shared parameter file. Big office, little office, one man firm no matter. Makes sense right? No?...maybe we need to explain them a little more?
The Explanation!
Shared Parameters are how we can talk about a piece of information (use it in a project and a family) and tell Revit that when we use this parameter we really are talking about the same thing. Time for an example you say? Funny I was just thinking the same thing...
The Example!
A door often has a feature we affectionately call "Undercut", the portion of the door at the very bottom that hopefully doesn't catch on that throw rug in the hall. Let's say you like to schedule this piece of information and you want to also make the 3D geometry of the door family show a real undercut.
It's easy to make the geometry change right? Add a reference plane, a dimension...lock this or that and add a label...good to go. But what happens when you put it in a project? You can change the Undercut parameter in the family and see it change, no worries right? But now try to schedule it...no Undercut parameter in the field list. Why? The parameter is part of the family and the project doesn't know a thing about it.
Enter Shared Parameters to the rescue!!
Now if we back up and use a shared parameter in the door family when we apply a label to the dimension that constrains the undercut...guess what? We'll find that we now have a parameter to schedule when we load the door into the project. Why? Revit will bring a shared parameter along for the ride and allow it to be used in a project.
Umm...What if?
Now what about a door detail? If we want to schedule the relevant detail number for a door's jamb detail, that's something we aren't going to need in a family to constrain and flex geometry. It's just information right?
Time for...
Steve's Family Rule #(well, honestly, a little undecided about the number)
Shared parameters belong in a family only when it must appear in schedules AND constrain or flex the geometry in the family.
Family parameters are for constraints and flexing your geometry.
Checking for anyone sleeping!!
To add this Door Jamb Detail parameter to my door, I just add it to the door family and then load it into a project...good right? NOOOOOooooooo!!! You haven't been listening!!
Back to the Explaining!!
Information only parameters need to be added to the project and assigned to the door category as project parameters. This particular example doesn't even need to be a Shared Parameter because it doesn't need to be shared between the family and the project. It is only relevant in the project. Unlike the Undercut parameter which has a role in both the family geometry and the project schedule data. Think of the width or height parameters that are built into families as a system or native shared parameter that the "factory" builds for us. Shared parameters are the user created version of these.
Clear as mud?
Next should I outline how to actually do it?
The big Oh by the Way!!
When I proclaim you have to use the same file, it's very true. But you can have many files as long as they don't declare the same parameters. So you could have a separate file for doors and windows. But hey, why do that? They gave you the ability to group them in the same file already. Just being clear, you can use more than one file, just not for the same parameter. Oh...why? Because each parameter actually gets some code applied to it so it is unique in the world as far as Revit is concerned. In fact, don't edit the file outside of Revit...the file tells you not to! How do I know? Sorry I can't admit that I opened one and saw the warning...oops I just did?
The big Oops!!
If you mess up and lose the file, panic not! There is an option to export shared parameters from a project to recover. Better read the help docs for an explanation on this. I'm running out of ink!!
The big ultimatum!
If you use them everyone in your firm must use the same shared parameter file. Big office, little office, one man firm no matter. Makes sense right? No?...maybe we need to explain them a little more?
The Explanation!
Shared Parameters are how we can talk about a piece of information (use it in a project and a family) and tell Revit that when we use this parameter we really are talking about the same thing. Time for an example you say? Funny I was just thinking the same thing...
The Example!
A door often has a feature we affectionately call "Undercut", the portion of the door at the very bottom that hopefully doesn't catch on that throw rug in the hall. Let's say you like to schedule this piece of information and you want to also make the 3D geometry of the door family show a real undercut.
It's easy to make the geometry change right? Add a reference plane, a dimension...lock this or that and add a label...good to go. But what happens when you put it in a project? You can change the Undercut parameter in the family and see it change, no worries right? But now try to schedule it...no Undercut parameter in the field list. Why? The parameter is part of the family and the project doesn't know a thing about it.
Enter Shared Parameters to the rescue!!
Now if we back up and use a shared parameter in the door family when we apply a label to the dimension that constrains the undercut...guess what? We'll find that we now have a parameter to schedule when we load the door into the project. Why? Revit will bring a shared parameter along for the ride and allow it to be used in a project.
Umm...What if?
Now what about a door detail? If we want to schedule the relevant detail number for a door's jamb detail, that's something we aren't going to need in a family to constrain and flex geometry. It's just information right?
Time for...
Steve's Family Rule #(well, honestly, a little undecided about the number)
Shared parameters belong in a family only when it must appear in schedules AND constrain or flex the geometry in the family.
Family parameters are for constraints and flexing your geometry.
Checking for anyone sleeping!!
To add this Door Jamb Detail parameter to my door, I just add it to the door family and then load it into a project...good right? NOOOOOooooooo!!! You haven't been listening!!
Back to the Explaining!!
Information only parameters need to be added to the project and assigned to the door category as project parameters. This particular example doesn't even need to be a Shared Parameter because it doesn't need to be shared between the family and the project. It is only relevant in the project. Unlike the Undercut parameter which has a role in both the family geometry and the project schedule data. Think of the width or height parameters that are built into families as a system or native shared parameter that the "factory" builds for us. Shared parameters are the user created version of these.
Clear as mud?
Next should I outline how to actually do it?
The big Oh by the Way!!
When I proclaim you have to use the same file, it's very true. But you can have many files as long as they don't declare the same parameters. So you could have a separate file for doors and windows. But hey, why do that? They gave you the ability to group them in the same file already. Just being clear, you can use more than one file, just not for the same parameter. Oh...why? Because each parameter actually gets some code applied to it so it is unique in the world as far as Revit is concerned. In fact, don't edit the file outside of Revit...the file tells you not to! How do I know? Sorry I can't admit that I opened one and saw the warning...oops I just did?
The big Oops!!
If you mess up and lose the file, panic not! There is an option to export shared parameters from a project to recover. Better read the help docs for an explanation on this. I'm running out of ink!!
Friday, May 06, 2005
Cinco de Mayo + 1
This day represents a major turning point in my life. May 6th, 2005. It is the last day of my employee life and the beginning of my self employed life. Not since I left the roadie life and the Stevie Ray Vaughn tour has such a decision been so life changing.
This was my last day as a member of Wimberly Allison Tong & Goo (WATG). It took a great deal of courage on my part both to leave a great firm that gave me a lot of opportunities to grow and to walk away from everything that means.
I wish I could give some great "dirt"...like they were asking me to cross dress or use ADT instead of Revit but truth be told, they were great!! My direct boss Jim Balding was a great boss and we had fun working together...or at least I did! Our boss Larry Rocha was also a great boss to have.
Besides those in the Newport Beach office, I miss Danny Polkinhorn in Honolulu, a great programmer and all around nice guy, and the teams I worked with there as well as the folks in the London office. I've got to mention Scott Brown naturally, his recommendation gave me additional credibility when WATG asked to talk with me 14 months ago. He's a great Revit guru and a true early adopter like Jim and WATG. It was too bad when he ran off to the Orlando office because we didn't get to interact as much after that. I've said it already, but it's a great firm filled with talented nice people so it is easy to miss them for sure. I wish them and WATG the best and I'm looking forward to seeing what they do with Revit in the coming years!
So now I embark on this path...wondering where it leads? Will it be fun? Will I have time or money to do the things I want to do? Will my family put up with me? All questions I'll have to answer later...but so far so good!! Wearing my bunny slippers to work on days when I'm not traveling is pretty cool!
Oh...so what am I doing? Why, Revit consulting of course! I'm working as a consultant with Cyril Verley of CDV Systems, Inc. Have notebook computer and Revit, will travel!
This was my last day as a member of Wimberly Allison Tong & Goo (WATG). It took a great deal of courage on my part both to leave a great firm that gave me a lot of opportunities to grow and to walk away from everything that means.
I wish I could give some great "dirt"...like they were asking me to cross dress or use ADT instead of Revit but truth be told, they were great!! My direct boss Jim Balding was a great boss and we had fun working together...or at least I did! Our boss Larry Rocha was also a great boss to have.
Besides those in the Newport Beach office, I miss Danny Polkinhorn in Honolulu, a great programmer and all around nice guy, and the teams I worked with there as well as the folks in the London office. I've got to mention Scott Brown naturally, his recommendation gave me additional credibility when WATG asked to talk with me 14 months ago. He's a great Revit guru and a true early adopter like Jim and WATG. It was too bad when he ran off to the Orlando office because we didn't get to interact as much after that. I've said it already, but it's a great firm filled with talented nice people so it is easy to miss them for sure. I wish them and WATG the best and I'm looking forward to seeing what they do with Revit in the coming years!
So now I embark on this path...wondering where it leads? Will it be fun? Will I have time or money to do the things I want to do? Will my family put up with me? All questions I'll have to answer later...but so far so good!! Wearing my bunny slippers to work on days when I'm not traveling is pretty cool!
Oh...so what am I doing? Why, Revit consulting of course! I'm working as a consultant with Cyril Verley of CDV Systems, Inc. Have notebook computer and Revit, will travel!
Thursday, April 14, 2005
News at 9:48
!!BIMBLAM!!
A secret meeting has taken place in “Diver’s Paradise”!!. Bonaire, a little island in the Dutch Caribbean best known for its diving opportunities, was the host for this clandestine gathering. A group of executives were observed on a catamaran, in the sea Northwest of the island, near a favorite diver’s location known as Boca Bartol. Two members of this group were immediately recognized as top executives from Autodesk and Bentley Systems.
Later, in the evening, this group was observed in the Blue Moon Waterfront Restaurant, a local favorite featuring French and International cuisine. It was here that the purpose of this gathering was discovered.
Chief executives of Autodesk, Bentley, Graphisoft, @Last Software and Dassault are planning to create a super application, code named BIMBLAM. This application will combine all the power and knowledge of these corporations into the killer app the building industry is seeking. No explanation for the acronym BIMBLAM was mentioned.
BIMBLAM thank ya' man! What a discovery!
Representatives from each organization later denied that the meeting took place when asked and further, declined to comment on BIMBLAM, claiming that this story is preposterous. A representative of Nemetschek, from whom no one was seen at the meeting, said that a meeting such as this could not have taken place without their knowledge.
About the Author: Freddy Latherdon is a 54 year old writer who has the uncanny nack for being in the right place at the right time for a story. This time, diving with old drinking buddies from his days with the CIA placed him in the water just 10 yards from the catamaran in question. Clever sleuthing led him to the elusive meeting at the Blue Moon. Nearly discovered evesdropping when his false teeth fell into his wine, we continue to be amazed at his ability to get the story!
(ummm, yes you guessed it!...any resemblance to people, places or things, real or imagined is entirely coincidental!!)
(Credit to Billy Grey, fellow Revit user for the term Bim- Blam which served as subtle inspiration for this bit of fiction)
Astroturfing Discussed
Richard Binning discusses an internet blight in his blog recently. Don't let "Astroturfing" get you!
http://www.integr-8.com/besidethecursor/2005/04/astro-turfing-and-other-boorish.html
http://www.integr-8.com/besidethecursor/2005/04/astro-turfing-and-other-boorish.html
Wednesday, April 13, 2005
News at 9:48
Bentley Gets Bent!
Keith Bentley is mad, he's livid! Inside sources at Bentley headquarters in Easter, PA say that after reading the recent story of President Bush's endorsement of Autodesk Revit, he threw the paper out of his office window and stormed down to sales. He reportedly returned to his office still visibly perturbed and slammed his office door. He didn't re-emerge until late in the evening. Rumor has it he may be plotting to buy out Autodesk to squash that young upstart software.
You heard it here first!
About the Author: Freddy Latherdon recently moved to Easter, PA to get into the center of the cadd industry and we see it has already paid dividends. He sold his ex-wife's French poodle to the neighbors for an undisclosed sum. He hasn't told his ex...we wouldn't either... His ex-con butler, Belvedere, says Freddy can often be heard yelling at the phone, "Facts?!? Facts!?! You want facts? Fine!...I'll send you a facts! What's your facts number?"
(yup...nonsense too...you're pretty quick for somebody who browses the internets all day)
Keith Bentley is mad, he's livid! Inside sources at Bentley headquarters in Easter, PA say that after reading the recent story of President Bush's endorsement of Autodesk Revit, he threw the paper out of his office window and stormed down to sales. He reportedly returned to his office still visibly perturbed and slammed his office door. He didn't re-emerge until late in the evening. Rumor has it he may be plotting to buy out Autodesk to squash that young upstart software.
You heard it here first!
About the Author: Freddy Latherdon recently moved to Easter, PA to get into the center of the cadd industry and we see it has already paid dividends. He sold his ex-wife's French poodle to the neighbors for an undisclosed sum. He hasn't told his ex...we wouldn't either... His ex-con butler, Belvedere, says Freddy can often be heard yelling at the phone, "Facts?!? Facts!?! You want facts? Fine!...I'll send you a facts! What's your facts number?"
(yup...nonsense too...you're pretty quick for somebody who browses the internets all day)
Tuesday, April 12, 2005
When Things Go Wrong...
Working with Autodesk Revit families can be confusing sometimes. Here are a few things that go wrong:
Profile does not contain a closed sketch: A profile family has to be a complete loop. If it sure looks like a complete loop, did you copy and paste sketch lines from another profile? Revit fails to acknowledge lines when you do. You'll need to create new linework over the "bad".
I picked the wrong category for my family: Pick the right one, it's not too late. Open your family, choose the Settings menu and then choose Family Categories and Types. Now choose the category you really wanted. Want an interesting trick? Build a non-hosted generic model family and switch it to the door category. You now have a door that won't require a host to place it. This is good for gates in railings.
Stuff doesn't stay put: You need to get friendly with ALIGN and LOCK. Not to mention their friend LOCKED DIMENSIONS. Also be vigilant about the current workplane.
Revit Wants to Delete Types: Several causes...
That's enough for now...anything else I should include? Let me know!
Profile does not contain a closed sketch: A profile family has to be a complete loop. If it sure looks like a complete loop, did you copy and paste sketch lines from another profile? Revit fails to acknowledge lines when you do. You'll need to create new linework over the "bad".
I picked the wrong category for my family: Pick the right one, it's not too late. Open your family, choose the Settings menu and then choose Family Categories and Types. Now choose the category you really wanted. Want an interesting trick? Build a non-hosted generic model family and switch it to the door category. You now have a door that won't require a host to place it. This is good for gates in railings.
Stuff doesn't stay put: You need to get friendly with ALIGN and LOCK. Not to mention their friend LOCKED DIMENSIONS. Also be vigilant about the current workplane.
Revit Wants to Delete Types: Several causes...
- Empty Values - You've left a parameter with a value of zero causing geometry to "not exist".
- A Bad Host - The host in the family isn't big enough to host the size of the family you are inserting or... not thick enough.
- A Formula is missing pieces - If you renamed a paramter in the family, Revit deletes the parameter from the formula. You need to recreate the formula entirely. OUCH! (FIXED in 8.1, now it renames the parameter in the formulas too)
- Values Just Don't Work -
There is a value that makes the family break. Most often one value in a family that has several types has a value that is wrong, similar to the Empty Value above.
Unit Conversions go Haywire: Revit insists that formulas are using the same unit types within math operations. So you often have to consider how to convert one unit type to another. There are a couple handy cheat sheets at AUGI. (I'll track them down)
Can't Label my Dimension: You've got a dimension. You've got a parameter. Revit won't let you assign the parameter to the dimension. Most likely you have a value in the parameter that is different than the dimension value. Change the geometry so the dimension matches the parameter value or change the parameter to zero. Revit will let the dimension define the parameter value if it is set to zero.
Revit Complains That There Is Nothing To Show in the View: If you create a family that doesn't have solid geometry or Model/Symbolic lines visible in a plan view and you try to put this family in a project you'll get an error telling you that there isn't anything to see. Make sure you put something that is visible in the view you intend to place the object from.That's enough for now...anything else I should include? Let me know!
News at 9:48
To follow up the great news story yesterday, thanks to a fortuitous turn of events, this author has discovered an image of President Bush's new home.
Part of the proposed new house that we wrote of yesterday, the image below depicts the proposed "loo", according to an architect with Lahng Phunni Nayme and Howe, LLC. Fearing reprisals for letting this image loose in the public domain, he anonymously made this post using the moniker, "SkiSouth" and claims to live in the "Great State of Confusion", which we all know to be Texas of course!
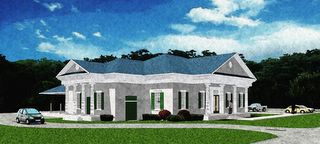
Exclusive Image of GWB's Loo Property of SkiSouth
About the Author: Freddy Latherdon shares a studio efficiency in Connecticut with his ex-wife's French poodle, Yentle. He likes to say, "There isn't a story that couldn't use a little distortion to make it more interesting".
(Again, nonsense, un-adulterated nonsense, our sincere and humble apologies to the good people of the Great State's of Texas and Confusion. Freddy asks that we quote him on his position on this claim, "I am insulted that you would call me a dulterater." I've never dulterated anything before, and I'm not sure what a dulterater is!)
Part of the proposed new house that we wrote of yesterday, the image below depicts the proposed "loo", according to an architect with Lahng Phunni Nayme and Howe, LLC. Fearing reprisals for letting this image loose in the public domain, he anonymously made this post using the moniker, "SkiSouth" and claims to live in the "Great State of Confusion", which we all know to be Texas of course!

Exclusive Image of GWB's Loo
 Property of SkiSouth
About the Author: Freddy Latherdon shares a studio efficiency in Connecticut with his ex-wife's French poodle, Yentle. He likes to say, "There isn't a story that couldn't use a little distortion to make it more interesting".
(Again, nonsense, un-adulterated nonsense, our sincere and humble apologies to the good people of the Great State's of Texas and Confusion. Freddy asks that we quote him on his position on this claim, "I am insulted that you would call me a dulterater." I've never dulterated anything before, and I'm not sure what a dulterater is!)
Monday, April 11, 2005
News @ 9:48
Revit! President chooses design Software
At a recent gathering of dignitaries, President Bush was overheard discussing the new home he intends to build when his term in office ends. He spoke eloquently about the architect (Lahng, Phunni, Nayme and Howe, LLC) he hired, praising their great attitude, professionalism and use of cutting edge technology.
Then he mentioned the newest hot architectural software program, Autodesk Revit. He said, “This new Revit software is the “bees knees”, you’ve just got to see it in action!”. Then he called to his wife to join the small group and asked her to tell them what she thought when she saw the presentation. The President’s wife said, “I have to be honest, I was completely uninterested in what I thought I would see”. She continued, “Then the architect took me through my new home room by room, I was stunned”, adding “This Revit is going to change things!”
Change indeed! This is Freddy saying Overanout!
About the Author, Freddy Latherdon: Freddy is a distinguished writer and has written pieces for many notable publications. When asked recently about his long streak of ground breaking stories he replied, “I try not to let truth, facts or reality interfere with getting my story done”. That sums up what makes him a great reporter and we are pleased to share his work with our readers!
(Please note...this article is complete and utter nonsense, just in case you didn't figure that out earlier...)
At a recent gathering of dignitaries, President Bush was overheard discussing the new home he intends to build when his term in office ends. He spoke eloquently about the architect (Lahng, Phunni, Nayme and Howe, LLC) he hired, praising their great attitude, professionalism and use of cutting edge technology.
Then he mentioned the newest hot architectural software program, Autodesk Revit. He said, “This new Revit software is the “bees knees”, you’ve just got to see it in action!”. Then he called to his wife to join the small group and asked her to tell them what she thought when she saw the presentation. The President’s wife said, “I have to be honest, I was completely uninterested in what I thought I would see”. She continued, “Then the architect took me through my new home room by room, I was stunned”, adding “This Revit is going to change things!”
Change indeed! This is Freddy saying Overanout!
About the Author, Freddy Latherdon: Freddy is a distinguished writer and has written pieces for many notable publications. When asked recently about his long streak of ground breaking stories he replied, “I try not to let truth, facts or reality interfere with getting my story done”. That sums up what makes him a great reporter and we are pleased to share his work with our readers!
(Please note...this article is complete and utter nonsense, just in case you didn't figure that out earlier...)
Monday, March 14, 2005
Revit in Honolulu
Currently I find myself working in our Honolulu office (often pretty Late!) helping a couple teams (new to Revit) get started using Revit. Our Cadd Mgr Danny is getting pretty clever with Revit himself so I should be out of a job soon!
Not only is Danny trying to keep me from coming to Hawaii in the future but he also serves as my personal tour guide once a trip. Imagine my confusion? This time around he (and his lovely wife Kim, oh...their dog Taiko too) took me on a cool hike up into the hills of Manoa. Once I figure out how to put pictures in this blog I'll add some.
The office in Honolulu is lively, busy and very creative. It's a bit stressful at times dealing with those pesky deadlines, but they do know how to relax by having Pau Hana, which means an end of day party, at the end of a week from time to time.
Aloha!
Not only is Danny trying to keep me from coming to Hawaii in the future but he also serves as my personal tour guide once a trip. Imagine my confusion? This time around he (and his lovely wife Kim, oh...their dog Taiko too) took me on a cool hike up into the hills of Manoa. Once I figure out how to put pictures in this blog I'll add some.
The office in Honolulu is lively, busy and very creative. It's a bit stressful at times dealing with those pesky deadlines, but they do know how to relax by having Pau Hana, which means an end of day party, at the end of a week from time to time.
Aloha!
Friday, March 04, 2005
What's Up With View Tags?
What’s different with view tags in Autodesk Revit 7.0?
What do I mean by view tags? Section, Callout and Elevation views all have view tags.
Well…you’ll find a new command lurking under the Settings menu. It is called VIEW TAGS. You now have a TYPE for each of these categories. You assign a HEAD and TAIL based on families that you have loaded or need to load in your project (best to set this up in your template). Elevations still use system families, meaning you can’t create your own stylized elevation symbols in families outside of the project or project template.
When you click the menu item SETTINGS VIEW TAGS you can choose one of these options: Callout Tags, Elevation Tags and Section Tags (in that order). Now you create types that use different combinations for head and tail families (sections and callouts). You can create slightly different versions of elevation tags as well.
How does this play out in a project? Well, each of these views has a type parameter called: Callout Tag, Section Tag and Reference Label. You select the TYPE you created earlier here. When you create a new view the TYPE you assigned is used automatically. When you reference this view you automatically get the Reference Label assigned too.
What’s the impact of this? Well you used to be able to create a view that referenced a detail and have SIM, OPP or TYP appear next to the bubble. Now you can’t create a detail view, assign a view tag TYPE that uses SIM and then reference the same detail later using OPP instead. You can only have one VIEW TAG TYPE assigned to a view.
Good or bad? You be the judge…personally I think it’s flawed slightly. This is kind of hard to grasp reading along, so trying a little experimenting and let me know if you need more info.
What do I mean by view tags? Section, Callout and Elevation views all have view tags.
Well…you’ll find a new command lurking under the Settings menu. It is called VIEW TAGS. You now have a TYPE for each of these categories. You assign a HEAD and TAIL based on families that you have loaded or need to load in your project (best to set this up in your template). Elevations still use system families, meaning you can’t create your own stylized elevation symbols in families outside of the project or project template.
When you click the menu item SETTINGS VIEW TAGS you can choose one of these options: Callout Tags, Elevation Tags and Section Tags (in that order). Now you create types that use different combinations for head and tail families (sections and callouts). You can create slightly different versions of elevation tags as well.
How does this play out in a project? Well, each of these views has a type parameter called: Callout Tag, Section Tag and Reference Label. You select the TYPE you created earlier here. When you create a new view the TYPE you assigned is used automatically. When you reference this view you automatically get the Reference Label assigned too.
What’s the impact of this? Well you used to be able to create a view that referenced a detail and have SIM, OPP or TYP appear next to the bubble. Now you can’t create a detail view, assign a view tag TYPE that uses SIM and then reference the same detail later using OPP instead. You can only have one VIEW TAG TYPE assigned to a view.
Good or bad? You be the judge…personally I think it’s flawed slightly. This is kind of hard to grasp reading along, so trying a little experimenting and let me know if you need more info.
Monday, February 28, 2005
Overlaying Views on Sheets
One of the misunderstood concepts available to us in Revit. When you overlay views in Revit, as long as they are the same scale, they will "snap" into place in alignment. This allows you to set up a framing plan view that just shows framing, manipulate the display settings and then place it on a sheet on top of a floor plan.
It is so simple that folks discard the notion prematurely. The best part is you don't confound yourself trying to make a floor plan view "be all, end all". Views are just a "look" at the model. Folks get caught up in the notion that they "need" to put all the pieces and parts in one view.
So what's wrong with having a specific view set up for a very specific view of the project? NOTHING I say!! Try it, you'll like it!
It is so simple that folks discard the notion prematurely. The best part is you don't confound yourself trying to make a floor plan view "be all, end all". Views are just a "look" at the model. Folks get caught up in the notion that they "need" to put all the pieces and parts in one view.
So what's wrong with having a specific view set up for a very specific view of the project? NOTHING I say!! Try it, you'll like it!
Thursday, February 03, 2005
London Two
Just returned from my second two week working trip to London, England.
Managed to make time for a day trip in the Cotswolds region of England on the weekend. Thanks to my host Rhys and his partner Caroline it was a wonderful experience.
The following Thursday was entertaining as Celia and Ivor took me to see one of Englands secrets! John Otway! He's a very funny entertaining older punk rocker. Hilarious and a must see if you get the chance!!
Overanout!
Managed to make time for a day trip in the Cotswolds region of England on the weekend. Thanks to my host Rhys and his partner Caroline it was a wonderful experience.
The following Thursday was entertaining as Celia and Ivor took me to see one of Englands secrets! John Otway! He's a very funny entertaining older punk rocker. Hilarious and a must see if you get the chance!!
Overanout!
Wednesday, December 22, 2004
London One
Jim had me travel to London England for 8 days before Christmas to meet him there to meet everyone. We are working with a project team doing a very nice performings arts center in Muscat, Oman.
It's been a great experience with a little time set aside for site seeing. Celia made time to take Jim and me to see Stonehenge as well as a little tour of the countryside (near Farnam). We had dinner at a country inn on the way to catch our train back to London.
Overanout!
It's been a great experience with a little time set aside for site seeing. Celia made time to take Jim and me to see Stonehenge as well as a little tour of the countryside (near Farnam). We had dinner at a country inn on the way to catch our train back to London.
Overanout!
Subscribe to:
Posts (Atom)