MicroCAD in Boston is hosting an all day Revit seminar featuring Paul Aubin, the author of Mastering Autodesk Revit Building. Here are the details that I have.
Excepts from pdf announcment:
When:
Tuesday, October 17, 2006,
Double Tree Guest Suites, 400 Soldiers Field Road, Boston.
Morning Session:
Revit Building – Family Editor Intro
Detailing in Revit Building
Afternoon Session:
Revit Building – Family Editor Advanced
Design Options in Revit Building
Cost:
Half day sessions $159
Full day $299
Full day with book $349
REGISTER TODAY! Call 888-923 2279, if you get the form you can fax it in to register and it looks like you can REGISTER HERE.
Thursday, September 28, 2006


Wednesday, September 27, 2006
Freeform Roof via WikiHow
James Vandezande, with SOM, has shared how to use a freeform roof made in software other than Revit (Rhino) and then use it in Revit. He's shared how on WikiHow. Take a look! Thanks James! (note: I believe this was part of his Autodesk University lecture last year)
Tuesday, September 26, 2006
LA BIM Workshop featuring Autodesk Revit & Phil Read
For those of you in Southern California this event will be on October 19th. Space is limited to the first 100 so don't hesitate.
Here is an excerpt from the LA CAD flyer:
"L.A. CAD is pleased to offer a unique, local, learning opportunity for Revit users and those considering implementing Building Information Modeling (BIM) in their firm, by bringing Phil Read to Southern California for a one-day workshop to help you achieve more."
Class List:
Session 1 Preliminary Design Techniques in Autodesk® Revit®
Session 2 Large Project Management in Autodesk® Revit®
Session 3 Autodesk® Revit® for Business Managers, Project Managers, CAD Managers
Details:
WHEN: Thursday, October 19, 2006
9:00 am to 3:00 pm
WHERE: Holiday Inn LAX
9901 La Cienega Blvd.
Los Angeles, CA 90045
AGENDA: 8:30 – 9:00 Registration
9:00 – 10:30 Session 1
10:30 – 11:00 Break
11:00 – 12:30 Session 2
12:30 – 1:30 Hosted Lunch
1:30 – 3:00 Session 3
TUITION: $50 per person for the day, includes lunch
TO REGISTER: Call Mayra Jaime at 877-875-2223 x 273, e-mail her at Mayra.jaime@lacad.com or visit LACAD
AIA CREDITS: AIA is offering 2 Learning Units for attendance
Here is an excerpt from the LA CAD flyer:
"L.A. CAD is pleased to offer a unique, local, learning opportunity for Revit users and those considering implementing Building Information Modeling (BIM) in their firm, by bringing Phil Read to Southern California for a one-day workshop to help you achieve more."
Class List:
Session 1 Preliminary Design Techniques in Autodesk® Revit®
Session 2 Large Project Management in Autodesk® Revit®
Session 3 Autodesk® Revit® for Business Managers, Project Managers, CAD Managers
Details:
WHEN: Thursday, October 19, 2006
9:00 am to 3:00 pm
WHERE: Holiday Inn LAX
9901 La Cienega Blvd.
Los Angeles, CA 90045
AGENDA: 8:30 – 9:00 Registration
9:00 – 10:30 Session 1
10:30 – 11:00 Break
11:00 – 12:30 Session 2
12:30 – 1:30 Hosted Lunch
1:30 – 3:00 Session 3
TUITION: $50 per person for the day, includes lunch
TO REGISTER: Call Mayra Jaime at 877-875-2223 x 273, e-mail her at Mayra.jaime@lacad.com or visit LACAD
AIA CREDITS: AIA is offering 2 Learning Units for attendance
Thursday, September 21, 2006
No Periods, Period!
If you used Periods in your file names AND numbers you are asking for trouble.
Here are three examples:
Project.0921.rvt
Project-Central.454.rvt
Project-Steve.0921.rvt
When you save a file named this way you'll get this error message:

Just don't use periods. She'll be right mate!
Here are three examples:
Project.0921.rvt
Project-Central.454.rvt
Project-Steve.0921.rvt
When you save a file named this way you'll get this error message:

Just don't use periods. She'll be right mate!
Tuesday, September 19, 2006
Repeat a Column
Yonks ago I wrote a post at AUGI lamenting the inability to repeat a column in a schedule. I shared my workaround which involved a second schedule showing just mark and then aligning the schedules, ouch!
Then the Revit team quietly enhanced schedules. Time passed and I never revisited the question. Well you CAN repeat a column, let's choose the Mark value for a door since that's what I wanted back then.
When you create a schedule you have the option to use the Calculated Value feature to create data. In this case we'll use it to make a second Mark parameter called "Mark2". Then we'll assign the data type: Text and then enter Mark for the formula which means it is equal to the Mark parameter already in our schedule.
Take a look at the image. The resulting little schedule in the upper left corner shows the second column and the other dialogs show how we got there.

Just make sure the data type of the Calculated Value is the same as the value you want to repeat.
Happy repeating columns!
(Note: This didn't become possible until Revit Building 9.0 was released)
Then the Revit team quietly enhanced schedules. Time passed and I never revisited the question. Well you CAN repeat a column, let's choose the Mark value for a door since that's what I wanted back then.
When you create a schedule you have the option to use the Calculated Value feature to create data. In this case we'll use it to make a second Mark parameter called "Mark2". Then we'll assign the data type: Text and then enter Mark for the formula which means it is equal to the Mark parameter already in our schedule.
Take a look at the image. The resulting little schedule in the upper left corner shows the second column and the other dialogs show how we got there.

Just make sure the data type of the Calculated Value is the same as the value you want to repeat.
Happy repeating columns!
(Note: This didn't become possible until Revit Building 9.0 was released)
Tuesday, September 12, 2006
Do You Have A Pioneering Spirit?
Wimberly Allison Tong & Goo is looking for talent, Revit talent Sir! Here are a couple links to the information you'll need to contact them. With offices in Orlando, Seattle, Honolulu, Irvine, London and Singapore....may 5 Star resorts be in your future!
WATG website Careers
WATG AD Image
WATG website Careers
WATG AD Image
Monday, September 11, 2006
Unsung Feature in 9.1
No mention of this in "What's New".
In past releases grids and levels cared whether you sketched them "right to left" or "left to right". What? Okay...when you drag a grid or level to change its extents Revit will drag all the other grids or levels along with it automatically as long as they have the same "head" and "tail" orientation.
In 9.1 they don't anymore. They align and behave together regardless of which way you sketched them. Thanks!! I like it!!
In past releases grids and levels cared whether you sketched them "right to left" or "left to right". What? Okay...when you drag a grid or level to change its extents Revit will drag all the other grids or levels along with it automatically as long as they have the same "head" and "tail" orientation.
In 9.1 they don't anymore. They align and behave together regardless of which way you sketched them. Thanks!! I like it!!
Friday, September 08, 2006
What's to Love about Revit Building 9.1?
There are no stunning features in 9.1 and that's because it is an alignment release. This means that they are focused on making sure the Revit platform (all three versions) is coordinated well. Naturally improving overall performance and scalability is an ongoing task but unfortunately they are features that only a programmer's mother could love and appreciate 8-).
They also try very hard to tuck in other improvements that don't require as much development time/resources as those that ultimately appear in full "point oh" releases, like the next version Revit Building 10.0, release date tba.
Some of the things we really want Revit to do require considerable effort and even revisiting some of the decisions that were made several years ago. As anyone who has revisited design decisions on projects that take several years to develop can attest, this can be a daunting task. Now where did I put that drawing...?
So what do I really like this time out? I really appreciate the subtle parameter added to elevation view's, "Hide at scales coarser than". The same parameter that Sections have, this means you can specify an elevation's annotation should not appear in a scale that is coarser than the one you place it in or some other scale you choose. This will go part way to making it easier to manage these buggers in our projects. Still a way to go to make them really sing but a nice touch, THANKS!
A few more to keep this post short...
Units can be defined when exporting to dwg. For those working with the metric system it proved somewhat bothersome to find that the unit assigned was millimeter and that you now had to change it after exporting. Now you can specify it before hand. Muy Bueno, no?
Section lines are now better able to snap to non-orthogonal walls. Again a subtle but appreciated touch.
Now you can tell Columns that they are room bounding before you place them.
Revision clouds and their tags can now display separately as is the norm in many firms. As is their habit, once a new revision is made earlier clouds are turned off and the little delta tags remain. Until this release you couldn't keep the tags without the clouds, aaah...much better now.
Last one for now...filled regions have an area parameter. This permits you to sketch a filled region arbitrarily, in a view, and find out the area of the filled region by looking at its properties dialog. Since this is meant as a "throwaway" value it is not possible to schedule or tag, both of which would be nice to be able to do. Still...some users are wishing for a simple "pick based" area command like that of AutoCAD.
They also try very hard to tuck in other improvements that don't require as much development time/resources as those that ultimately appear in full "point oh" releases, like the next version Revit Building 10.0, release date tba.
Some of the things we really want Revit to do require considerable effort and even revisiting some of the decisions that were made several years ago. As anyone who has revisited design decisions on projects that take several years to develop can attest, this can be a daunting task. Now where did I put that drawing...?
So what do I really like this time out? I really appreciate the subtle parameter added to elevation view's, "Hide at scales coarser than". The same parameter that Sections have, this means you can specify an elevation's annotation should not appear in a scale that is coarser than the one you place it in or some other scale you choose. This will go part way to making it easier to manage these buggers in our projects. Still a way to go to make them really sing but a nice touch, THANKS!
A few more to keep this post short...
Units can be defined when exporting to dwg. For those working with the metric system it proved somewhat bothersome to find that the unit assigned was millimeter and that you now had to change it after exporting. Now you can specify it before hand. Muy Bueno, no?
Section lines are now better able to snap to non-orthogonal walls. Again a subtle but appreciated touch.
Now you can tell Columns that they are room bounding before you place them.
Revision clouds and their tags can now display separately as is the norm in many firms. As is their habit, once a new revision is made earlier clouds are turned off and the little delta tags remain. Until this release you couldn't keep the tags without the clouds, aaah...much better now.
Last one for now...filled regions have an area parameter. This permits you to sketch a filled region arbitrarily, in a view, and find out the area of the filled region by looking at its properties dialog. Since this is meant as a "throwaway" value it is not possible to schedule or tag, both of which would be nice to be able to do. Still...some users are wishing for a simple "pick based" area command like that of AutoCAD.
Stand Alone? Central File? How Can I Tell?
When you are looking in a project folder on a server how can you tell whether you are looking at a standalone Revit project or a Central and Local File set up for Revit Worksharing? Let's look at a standalone project first.
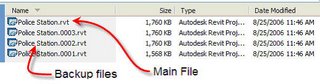 Revit's default setting is to allow three (3) backup files. Each time the file is saved Revit will cycle through these three backup files, unless you specify more or fewer backups. The project team and/or IT should/will determine how many there should be.
Now take a look at the project after it is converted into a Central File when worksharing is enabled.
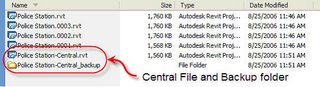 Notice the naming convention used? Project name with a suffix of "- Central". This makes it more obvious that you are looking at a Central file. When you make a local file change the name of the copy by removing "- central" and putting your login name and today's month/day just to make it distinctly different. Such as: "Police Station - sstafford09/08.rvt"
Also notice the matching folder with the suffix "_backup". Revit adds this folder during the process of creating the Central file automatically. Pretend this folder has some really "smelly" stuff in there and just stay out. Just like those stickers you see on electronic equipment that say something like: "Warning no user serviceable parts inside - cutting this tape will void the warranty" there are no user serviceable files in this folder.
Revit's default worksharing setting is twenty (20) backups. Consider four team members may STC (Save to Central) five (5) times per day. This means there will be a discrete backup file for each time the file was saved during the day, up to twenty times. If more saves occur then Revit will cycle through the twenty backups, overwriting the oldest first.
(Edit: 9/12/06) Just to clarify, when Cad Digest picked up this article and posted a link with a summary it implies that Revit automatically adds the "-Central" to a Revit central file. It does NOT. That was added by ME when I did a SaveAS prior to enabling worksharing.
 Revit's default setting is to allow three (3) backup files. Each time the file is saved Revit will cycle through these three backup files, unless you specify more or fewer backups. The project team and/or IT should/will determine how many there should be.
Now take a look at the project after it is converted into a Central File when worksharing is enabled.
 Notice the naming convention used? Project name with a suffix of "- Central". This makes it more obvious that you are looking at a Central file. When you make a local file change the name of the copy by removing "- central" and putting your login name and today's month/day just to make it distinctly different. Such as: "Police Station - sstafford09/08.rvt"
Also notice the matching folder with the suffix "_backup". Revit adds this folder during the process of creating the Central file automatically. Pretend this folder has some really "smelly" stuff in there and just stay out. Just like those stickers you see on electronic equipment that say something like: "Warning no user serviceable parts inside - cutting this tape will void the warranty" there are no user serviceable files in this folder.
Revit's default worksharing setting is twenty (20) backups. Consider four team members may STC (Save to Central) five (5) times per day. This means there will be a discrete backup file for each time the file was saved during the day, up to twenty times. If more saves occur then Revit will cycle through the twenty backups, overwriting the oldest first.
(Edit: 9/12/06) Just to clarify, when Cad Digest picked up this article and posted a link with a summary it implies that Revit automatically adds the "-Central" to a Revit central file. It does NOT. That was added by ME when I did a SaveAS prior to enabling worksharing.
Friday, September 01, 2006
New Versions: Revit Building and Revit Structure
Revit Building 9.1 and Revit Structure 4 are now shipping. I waited to post this article until the Revit Building web downloads were posted. Revit Structure is still not posted, will post a link when it becomes available.
This release of Revit Building is best described as an "alignment" release whose focus is less on major features than fixing issues, performance and coordinating the behavior of all versions of Revit. People who are "wishlist" watching won't find a lot to be thrilled about for this reason. We will have to wait for the next full release for the next round of major improvements and/or features.
I'm am pleased with the subtle improvement to Elevations however. The addition of the wordy parameter "Hide at Scales Coarser Than" means we now have a level of control over the visibilty of these buggers that is long overdue. Here's hoping we get the rest next time!
Download Revit Building 9.1 HERE and just READ about it. (remember you have to choose your language, then you can select version (RB9.1 or RBS9.1) which to download.
This release of Revit Building is best described as an "alignment" release whose focus is less on major features than fixing issues, performance and coordinating the behavior of all versions of Revit. People who are "wishlist" watching won't find a lot to be thrilled about for this reason. We will have to wait for the next full release for the next round of major improvements and/or features.
I'm am pleased with the subtle improvement to Elevations however. The addition of the wordy parameter "Hide at Scales Coarser Than" means we now have a level of control over the visibilty of these buggers that is long overdue. Here's hoping we get the rest next time!
Download Revit Building 9.1 HERE and just READ about it. (remember you have to choose your language, then you can select version (RB9.1 or RBS9.1) which to download.
Wednesday, August 23, 2006
Autodesk Revit Building Customer Council
Autodesk has established a new way to communicate with them regarding the development of Revit. Similar to the approach taken for Autodesk Architectural Desktop in the recent past Autodesk has partnered with Walker Inc (Marketing Firm)to create the Autodesk Revit Building Customer Council.
By joining you are expressing a willingness to take part in surveys sent out to members once a month to help guide the development of Revit. If interested be sure to read through the various links that explain how it works and what to expect. If you are still interested, then join!! Then vote and vote often!
By joining you are expressing a willingness to take part in surveys sent out to members once a month to help guide the development of Revit. If interested be sure to read through the various links that explain how it works and what to expect. If you are still interested, then join!! Then vote and vote often!
Tuesday, August 22, 2006
Revit and Spanish
There is now a blog available to those who speak Spanish! Guillermo Melantoni, in Argentina, started his blog Revit Latino recently. Check it out!!
Revit and Spanish - Part Dos
Right on the heels of mentioning Revit Latino another Spanish language Revit blog comes to my attention. Revit-MBA is provided by the firm Montealegre Beach Arquitectos (MBA) in Santiago, Chile. They have been posting articles beginning in May 2006. Check them out!
Wednesday, August 16, 2006
Making New Sheets
Did you know that you can copy a sheet to clipboard and paste a new sheet into the project browser? Now you DO!
Add a new sheet, rename and number it (or use an existing sheet). In the Project Browser select the sheet and press CTRL + C (Window's copy to clipboard shortcut). Then immediately press CTRL + V (Window's paste from clipboard shortcut). The new view is added and renumbered based on the next number using the previous and using the same name as the previous as well, as fast as Emeril can say "BAMM".
For what it is worth when you select a sheet and Right Click you can choose Copy to Clipboard. No Right Click > Paste From Clipboard however 8-(
Happy pasting!!!
Keep in mind that this will only work if the sheet has NO views on it!
Add a new sheet, rename and number it (or use an existing sheet). In the Project Browser select the sheet and press CTRL + C (Window's copy to clipboard shortcut). Then immediately press CTRL + V (Window's paste from clipboard shortcut). The new view is added and renumbered based on the next number using the previous and using the same name as the previous as well, as fast as Emeril can say "BAMM".
For what it is worth when you select a sheet and Right Click you can choose Copy to Clipboard. No Right Click > Paste From Clipboard however 8-(
Happy pasting!!!
Keep in mind that this will only work if the sheet has NO views on it!
Wednesday, August 09, 2006
AU 2006 Blog
Not the first mention of this. Autodesk University 2006 draws nearer day by day and Joseph Wurcher now has a blog dedicated to this event. Joseph Wurcher's role? In his own words, "My contribution to AU is to manage content, select speakers & topics, scheduling and other logistical duties."
He's started the blog: Autodesk University 2006 Agent of Change to chart his efforts, experiences and provide information.
If you get a chance check in from time to time?
He's started the blog: Autodesk University 2006 Agent of Change to chart his efforts, experiences and provide information.
If you get a chance check in from time to time?
Tuesday, August 08, 2006
Why a Local File?
A fairly common reason offered for having Local Files (storing them on our local PC too) for projects using Worksharing is to improve the disk drive access to data. I believed it, others have believed it, yet it isn't really true.
One of the things I've personally enjoyed about Revit is the active role the founders of Revit take in the Revit Community. So recently when yours truly, among others, offered this story...again, Irwin Jungreis could stand it no more! (kidding)
He wrote the following in a reply at the Revit forums at AUGI.
"The purpose of having separate local and central files is not to handle the network traffic, but rather to give the user control of when his changes are synchronized with those of other users." "If the only time the local file was synchronized was when you closed the file, you wouldn't be able to get other people's changes during your session, or give them your changes." "If it automatically synchronized when you closed the file you wouldn't have a way to keep your changes separate until you were ready to publish them, or avoid having other people's changes come into your session until you were ready."
Irwin, thanks for saying so!
(remember to view a thread at AUGI you'll need to log in, join)
One of the things I've personally enjoyed about Revit is the active role the founders of Revit take in the Revit Community. So recently when yours truly, among others, offered this story...again, Irwin Jungreis could stand it no more! (kidding)
He wrote the following in a reply at the Revit forums at AUGI.
"The purpose of having separate local and central files is not to handle the network traffic, but rather to give the user control of when his changes are synchronized with those of other users." "If the only time the local file was synchronized was when you closed the file, you wouldn't be able to get other people's changes during your session, or give them your changes." "If it automatically synchronized when you closed the file you wouldn't have a way to keep your changes separate until you were ready to publish them, or avoid having other people's changes come into your session until you were ready."
Irwin, thanks for saying so!
(remember to view a thread at AUGI you'll need to log in, join)
Saturday, August 05, 2006
Tagging the Un-Taggable
With the release of Revit Building 9 rooms took on some new characteristics. One such feature is that you can place a room and tag in a floor plan even though there are no walls surrounding it. Error message to be sure but you can...
Second you can drag a room and its tag out of a defined location and place it in another location or simply off to the side to wait for a better home.
If you delete the tag in either case you won't be able to re-tag it until the room is properly bounded again. So take care...
Another gotcha, if you drag a room and its tag out of a room, yet the room is still tagged in other views you'll get an error letting you know that it isn't properly enclosed.
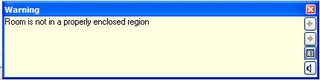
No mention of the other tags in the wrong location. That is, at least not until you place the room in a properly bounded location again. Then Revit will let you know...
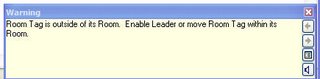
If you click the little Expand Warning Dialog button you can review the issue.
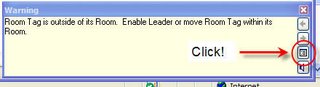
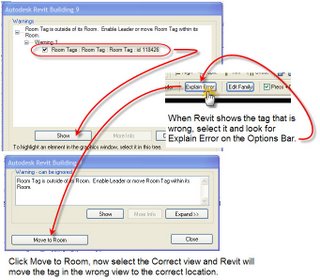
Lastly, follow the arrows in the image below to track down the errant tag.
One more for the road...if you delete a room it is removed from the schedule, gone! In the past you had an option to keep the room pending a new location perhaps. Regardless it was possible to keep it and let it appear in a schedule until you defined its new home. Not anymore and I think it should be restored to the previous behavior because I'd like to have the option to keep program items in my schedule if they need to be relocated.
The work around is to cut it to clipboard and paste the room back in elsewhere. At least this is necessary if the room needs to change levels. Otherwise just move it out of a room bounding location with its tag, somewhere off to the side.
Second you can drag a room and its tag out of a defined location and place it in another location or simply off to the side to wait for a better home.
If you delete the tag in either case you won't be able to re-tag it until the room is properly bounded again. So take care...
Another gotcha, if you drag a room and its tag out of a room, yet the room is still tagged in other views you'll get an error letting you know that it isn't properly enclosed.

No mention of the other tags in the wrong location. That is, at least not until you place the room in a properly bounded location again. Then Revit will let you know...

If you click the little Expand Warning Dialog button you can review the issue.

Lastly, follow the arrows in the image below to track down the errant tag.

One more for the road...if you delete a room it is removed from the schedule, gone! In the past you had an option to keep the room pending a new location perhaps. Regardless it was possible to keep it and let it appear in a schedule until you defined its new home. Not anymore and I think it should be restored to the previous behavior because I'd like to have the option to keep program items in my schedule if they need to be relocated.
The work around is to cut it to clipboard and paste the room back in elsewhere. At least this is necessary if the room needs to change levels. Otherwise just move it out of a room bounding location with its tag, somewhere off to the side.
Friday, August 04, 2006
Which one STC or...STC?
STC, is short for Save to Central, (SWC is short for Synchronize with Central as Revit 2010 calls it now) is a common thing when you are working with Revit's Worksharing enabled. It is how we publish the work we have completed, return things we have borrowed and have the changes others have made placed in our Local File.
While working in your Local File take another look at the first row of toolbars and you'll find two SAVE Icons. The first is Save Local and the second is Save To Central for versions prior to Revit 2010.
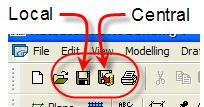
These are the new buttons in Revit 2010 for Synchronize with Central as it is now called.

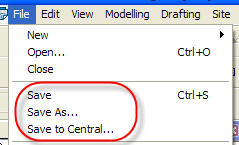
Under the File menu you'll find these, Save, Save As and Save to Central.
For Revit 2010 there is no File menu, there is the Application Menu and it does not have options for Synchronize with Central.
There IS a difference between the toolbar Save to Central (and Synchronize with Central) and the one found under the File menu. Most obvious is that this dialog box doesn't appear when you pick the toolbar button (or the Synchronize Now button).

This dialog only appears when you use File > Save To Central. Be sure to check all the boxes (except for Compact..., do that once at the end of the day) to return the stuff you borrowed, see I left the user created workset unchecked, setting a bad example!! Don't forget to check box the "Save the Local after Save to Central completes successfully" too!
With Revit 2010 a new option is described at the bottom of this dialog. Revit now Saves the local file first and then Saves it again after the SWC completes. This protects your local file before SWC and then saves the changes that occur in your local file after the SWC is finished. This process is important to keep your local file synchronized. It is important to check the option, which is checked by default now.

The other key difference between the toolbar and menu is the toolbar button does NOT return User Created worksets. It will return the Families, Project Standards and View worksets. Think of the toolbar button as the "quick" STC/SWC.
While working in your Local File take another look at the first row of toolbars and you'll find two SAVE Icons. The first is Save Local and the second is Save To Central for versions prior to Revit 2010.

These are the new buttons in Revit 2010 for Synchronize with Central as it is now called.

Under the File menu you'll find these, Save, Save As and Save to Central.

For Revit 2010 there is no File menu, there is the Application Menu and it does not have options for Synchronize with Central.
There IS a difference between the toolbar Save to Central (and Synchronize with Central) and the one found under the File menu. Most obvious is that this dialog box doesn't appear when you pick the toolbar button (or the Synchronize Now button).

This dialog only appears when you use File > Save To Central. Be sure to check all the boxes (except for Compact..., do that once at the end of the day) to return the stuff you borrowed, see I left the user created workset unchecked, setting a bad example!! Don't forget to check box the "Save the Local after Save to Central completes successfully" too!
With Revit 2010 a new option is described at the bottom of this dialog. Revit now Saves the local file first and then Saves it again after the SWC completes. This protects your local file before SWC and then saves the changes that occur in your local file after the SWC is finished. This process is important to keep your local file synchronized. It is important to check the option, which is checked by default now.

The other key difference between the toolbar and menu is the toolbar button does NOT return User Created worksets. It will return the Families, Project Standards and View worksets. Think of the toolbar button as the "quick" STC/SWC.
Friday, July 28, 2006
Sports Fan?
An opportunity to combine your love of sports, architecture and Revit is waiting for you. HNTB in Los Angeles is looking for talented Revit savy architects to do sport (and Aviation) projects.
Interested? Search available positions ONLINE. Alternatively you can contact the Los Angeles office directly.
Interested? Search available positions ONLINE. Alternatively you can contact the Los Angeles office directly.
Thursday, July 27, 2006
Face Off
A new family template doesn't get much attention. It is called Generic Model Face Based.rft. From Autodesk Revit's help file:
A face-based family must be created from the Generic Model face based.rft template. A face-based component can be placed on any surface, including walls, floors, roofs, stairs, reference planes, and other components. If the family contains a void cutting the host, the component will cut its host, but only if the host is a wall, floor, roof, or ceiling. When a component with a void is placed on any other host, it will not cut.
Interestingly, a void family, when nested in another, will cut a solid that hosts it.

Take a closer look at this kind of family and see if it might be useful? This image is a face based void applied to various faces of hosts.
 This image is a face based family void placed on a solid in another family. Then used an array in two directions. A glass solid was included in the array groups to infill the hole. Some possibilites?

Here's another example using a Face Based "window" hosted in another family to create a "confetti" wall or a seemingly random arrangement of windows. Design belongs to HOK.

A face-based family must be created from the Generic Model face based.rft template. A face-based component can be placed on any surface, including walls, floors, roofs, stairs, reference planes, and other components. If the family contains a void cutting the host, the component will cut its host, but only if the host is a wall, floor, roof, or ceiling. When a component with a void is placed on any other host, it will not cut.
Interestingly, a void family, when nested in another, will cut a solid that hosts it.
Take a closer look at this kind of family and see if it might be useful? This image is a face based void applied to various faces of hosts.
 This image is a face based family void placed on a solid in another family. Then used an array in two directions. A glass solid was included in the array groups to infill the hole. Some possibilites?
Here's another example using a Face Based "window" hosted in another family to create a "confetti" wall or a seemingly random arrangement of windows. Design belongs to HOK.

Subscribe to:
Posts (Atom)